Leave a Message

By providing your contact information to Kyle Johnston, your personal information will be processed in accordance with Kyle Johnston's Privacy Policy. By checking the box(es) below, you expressly consent to receive marketing or promotional real estate communication from Kyle Johnston in the manner selected by you. For SMS text messages, message frequency varies. Message and data rates may apply. Consent is not a condition of purchase of any goods or services. You may opt out of receiving further communications from Kyle Johnston at any time. To opt out of receiving SMS text messages, reply STOP to unsubscribe. SMS text messaging is subject to our Terms of Use.

Thank you for your message. I will be in touch with you shortly.

2212 N Fork Drive
2212 N Fork Drive
2212 N Fork Drive
2212 N Fork Drive
2212 N Fork Drive
2212 N Fork Drive
2212 N Fork Drive
2212 N Fork Drive
2212 N Fork Drive
2212 N Fork Drive
2212 N Fork Drive
2212 N Fork Drive
2212 N Fork Drive
2212 N Fork Drive
2212 N Fork Drive
2212 N Fork Drive
2212 N Fork Drive
2212 N Fork Drive
2212 N Fork Drive
2212 N Fork Drive
2212 N Fork Drive
2212 N Fork Drive
2212 N Fork Drive
2212 N Fork Drive
2212 N Fork Drive
2212 N Fork Drive
2212 N Fork Drive
2212 N Fork Drive
SEE ALL PHOTOS
2212 N Fork Drive
2212 N Fork Drive
2212 N Fork Drive
2212 N Fork Drive
2212 N Fork Drive
2212 N Fork Drive
2212 N Fork Drive
2212 N Fork Drive
2212 N Fork Drive
2212 N Fork Drive
2212 N Fork Drive
2212 N Fork Drive
2212 N Fork Drive
2212 N Fork Drive
2212 N Fork Drive
2212 N Fork Drive
2212 N Fork Drive
2212 N Fork Drive
2212 N Fork Drive
2212 N Fork Drive
2212 N Fork Drive
2212 N Fork Drive
2212 N Fork Drive
2212 N Fork Drive
2212 N Fork Drive
2212 N Fork Drive
2212 N Fork Drive
2212 N Fork Drive
Courtesy of Korey Pell, EXP Realty LLC,888-519-5113
Sold

2212 N Fork Drive

2212 N Fork Drive, Soddy Daisy, TN 37379

$425,000
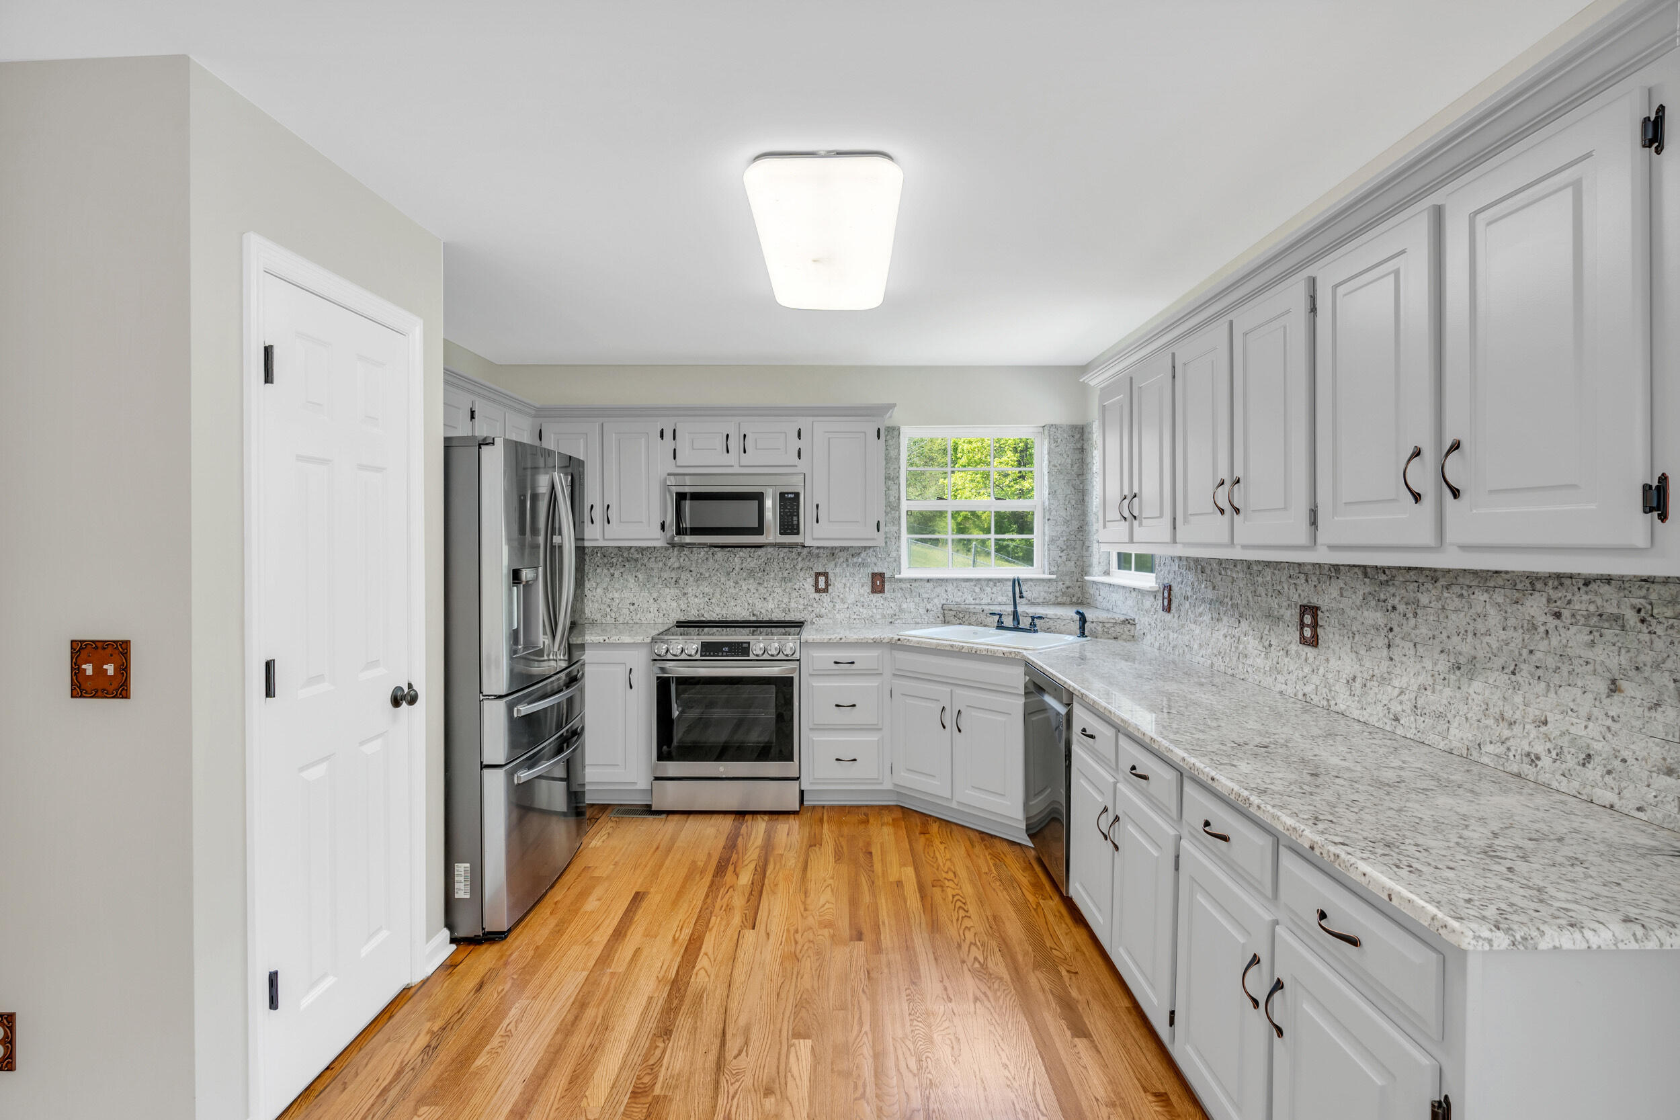
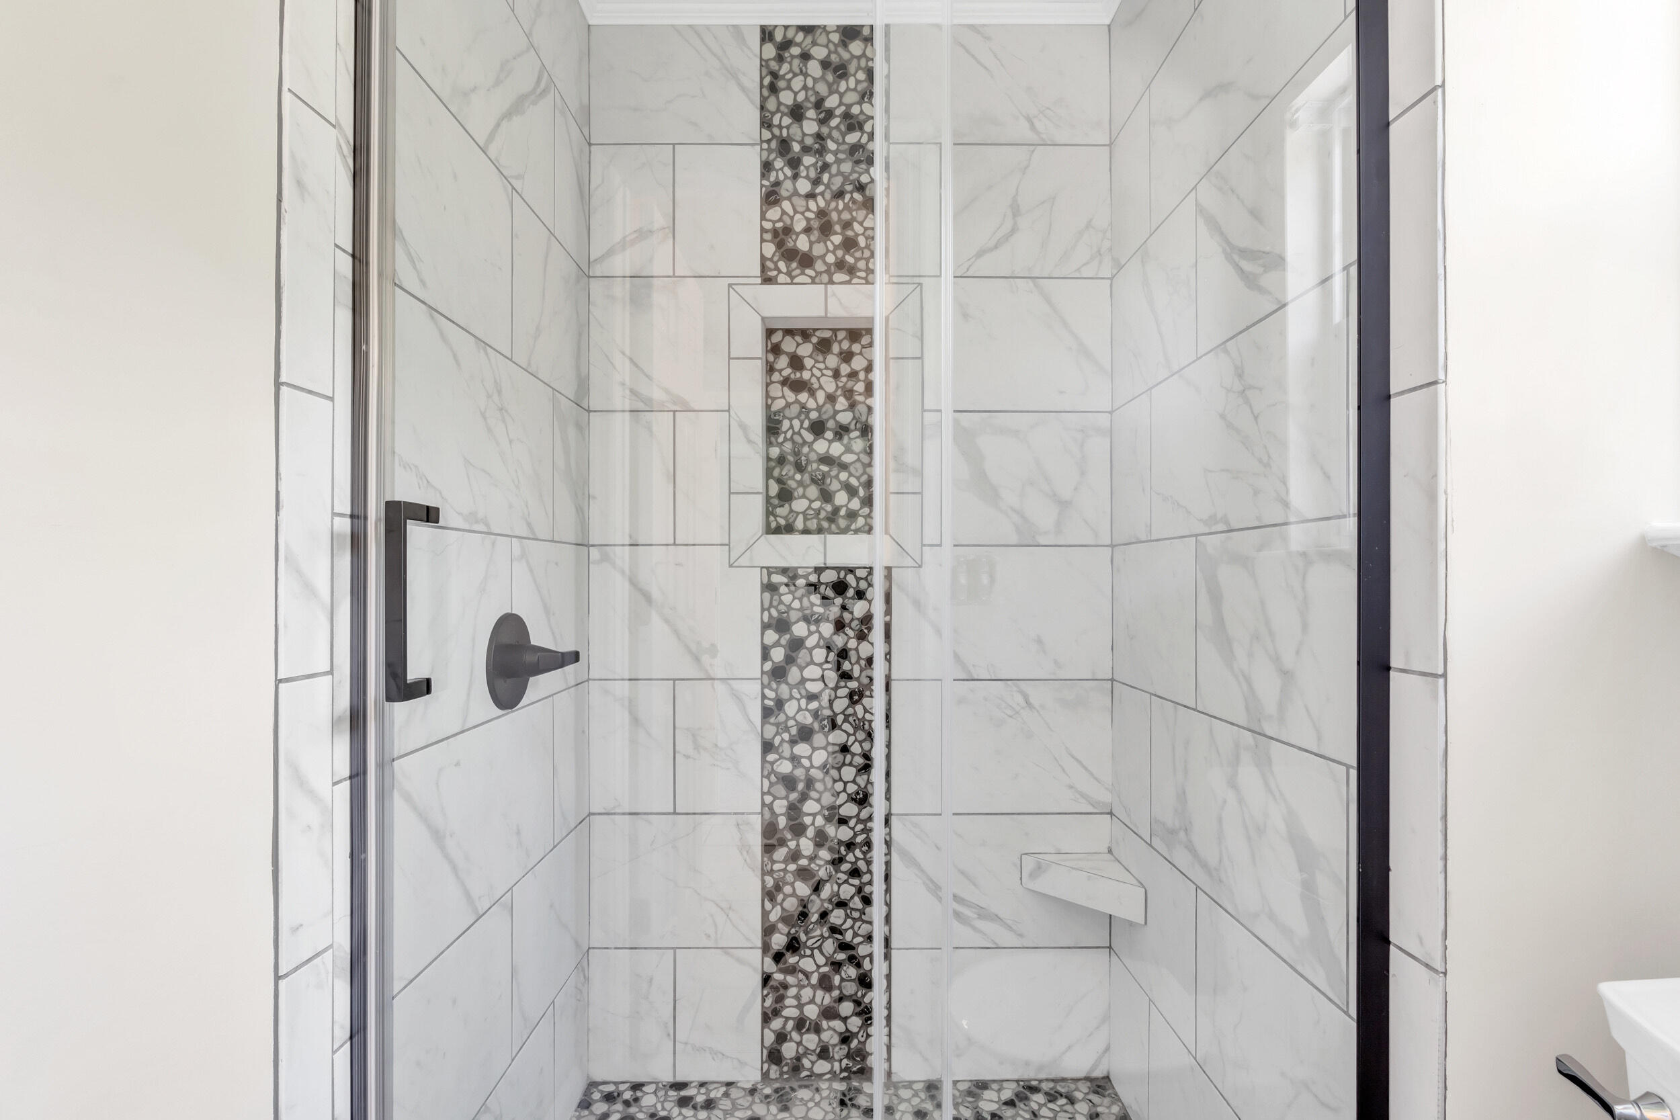
Welcome to 2212 North Fork Dr, Soddy Daisy, TN where craftsmanship meets comfort on a full acre lot. This beautifully remodeled 3-bedroom, 3-bath home offers 2043 square feet of thoughtfully designed living space, all freshly updated and ready for you to move in. The exterior stuns with a brand-new crisp white finish, recently abated and professionally repainted to showcase clean, modern curb appeal. Step inside and discover a home that feels brand new -- featuring fully remodeled bathrooms, all-new appliances, fresh new carpet, and stylish upgraded finishes throughout. What truly sets this home apart? It was meticulously upgraded by the current owner -- a seasoned construction company owner -- ensuring craftsmanship, quality, and pride are built into every detail. This isn't your average flip -- it's a thoughtful renovation meant to last. The spacious floor plan flows beautifully for everyday living and entertaining, while the 1-acre lot offers freedom, privacy, and endless possibilities -- all without the restrictions of an HOA.
Located just minutes from Soddy Daisy's shops, dining, parks, and a short drive to downtown Chattanooga, this property offers the perfect balance of seclusion and convenience. Don't miss your opportunity to own a home that's truly move-in ready, built with expertise, and cared for with pride -- 2212 North Fork Dr is waiting for you. All information is deemed reliable but not guaranteed. Buyer to verify all pertinent information.

3
beds

3
baths

2,043 Sq.Ft. LIVING AREA

1 Acres lot

Kyle Johnston

Kyle Johnston

Features & Amenities

Interior

  • total bedrooms3
  • Total bathrooms3
  • full bathrooms3
  • Laundry room In Basement, Other
  • Flooring Carpet, Hardwood, Luxury Vinyl, Tile
  • Fireplace Gas Starter, Living Room
  • APPLIANCES Microwave, Gas Water Heater, Free-Standing Refrigerator, Electric Oven, Dishwasher, Built-In Range
  • other interior Features Ceiling Fan(s), Double Vanity, Granite Counters, High Ceilings, Walk-In Closet(s)

Area & Lot

  • Status Sold
  • Date Sold May 20, 2025
  • Living Area2,043 Sq.Ft.
  • Total Area2,043 Sq.Ft.
  • Lot Area1 Acres
  • MLS® ID1511286
  • TypeResidential
  • YEAR BUILT2001
  • Architecture StylesSplit Foyer
  • Elementary SchoolAllen Elementary
  • Middle SchoolLoftis Middle
  • High SchoolSoddy-Daisy High

Exterior

  • STORIES2
  • Garage Space2.0
  • water SourcePublic
  • utilitiesCable Connected, Electricity Connected, Natural Gas Connected, Sewer Not Available, Water Connected
  • PoolNone
  • roofShingle
  • lot featuresBack Yard, Front Yard, Level
  • parkingAsphalt, Basement, Garage, Garage Door Opener, Garage Faces Side, Off Street
  • HEAT TYPEFloor Furnace
  • AIR CONDITIONINGCentral Air
  • sewerSeptic Tank
  • SubstructureBlock
  • security Features24 Hour Security, Fire Alarm
  • other exterior FeaturesGas Grill

Financial

  • Sales Price$425,000
  • Real Estate Tax $1,188/yr

Work With Kyle

Get assistance in determining current property value, crafting a competitive offer, writing and negotiating a contract, and much more. Contact me today.

Follow Me on Instagram