

Leave a Message

By providing your contact information to Kyle Johnston, your personal information will be processed in accordance with Kyle Johnston's Privacy Policy. By checking the box(es) below, you expressly consent to receive marketing or promotional real estate communication from Kyle Johnston in the manner selected by you. For SMS text messages, message frequency varies. Message and data rates may apply. Consent is not a condition of purchase of any goods or services. You may opt out of receiving further communications from Kyle Johnston at any time. To opt out of receiving SMS text messages, reply STOP to unsubscribe. SMS text messaging is subject to our Terms of Use.

Thank you for your message. I will be in touch with you shortly.

4 Cherokee Boulevard, #222
SEE ALL PHOTOS
4 Cherokee Boulevard, #222
Courtesy of Ryan May, Real Estate Partners Chattanooga LLC,423-667-5922
Leased

4 Cherokee Boulevard, #222

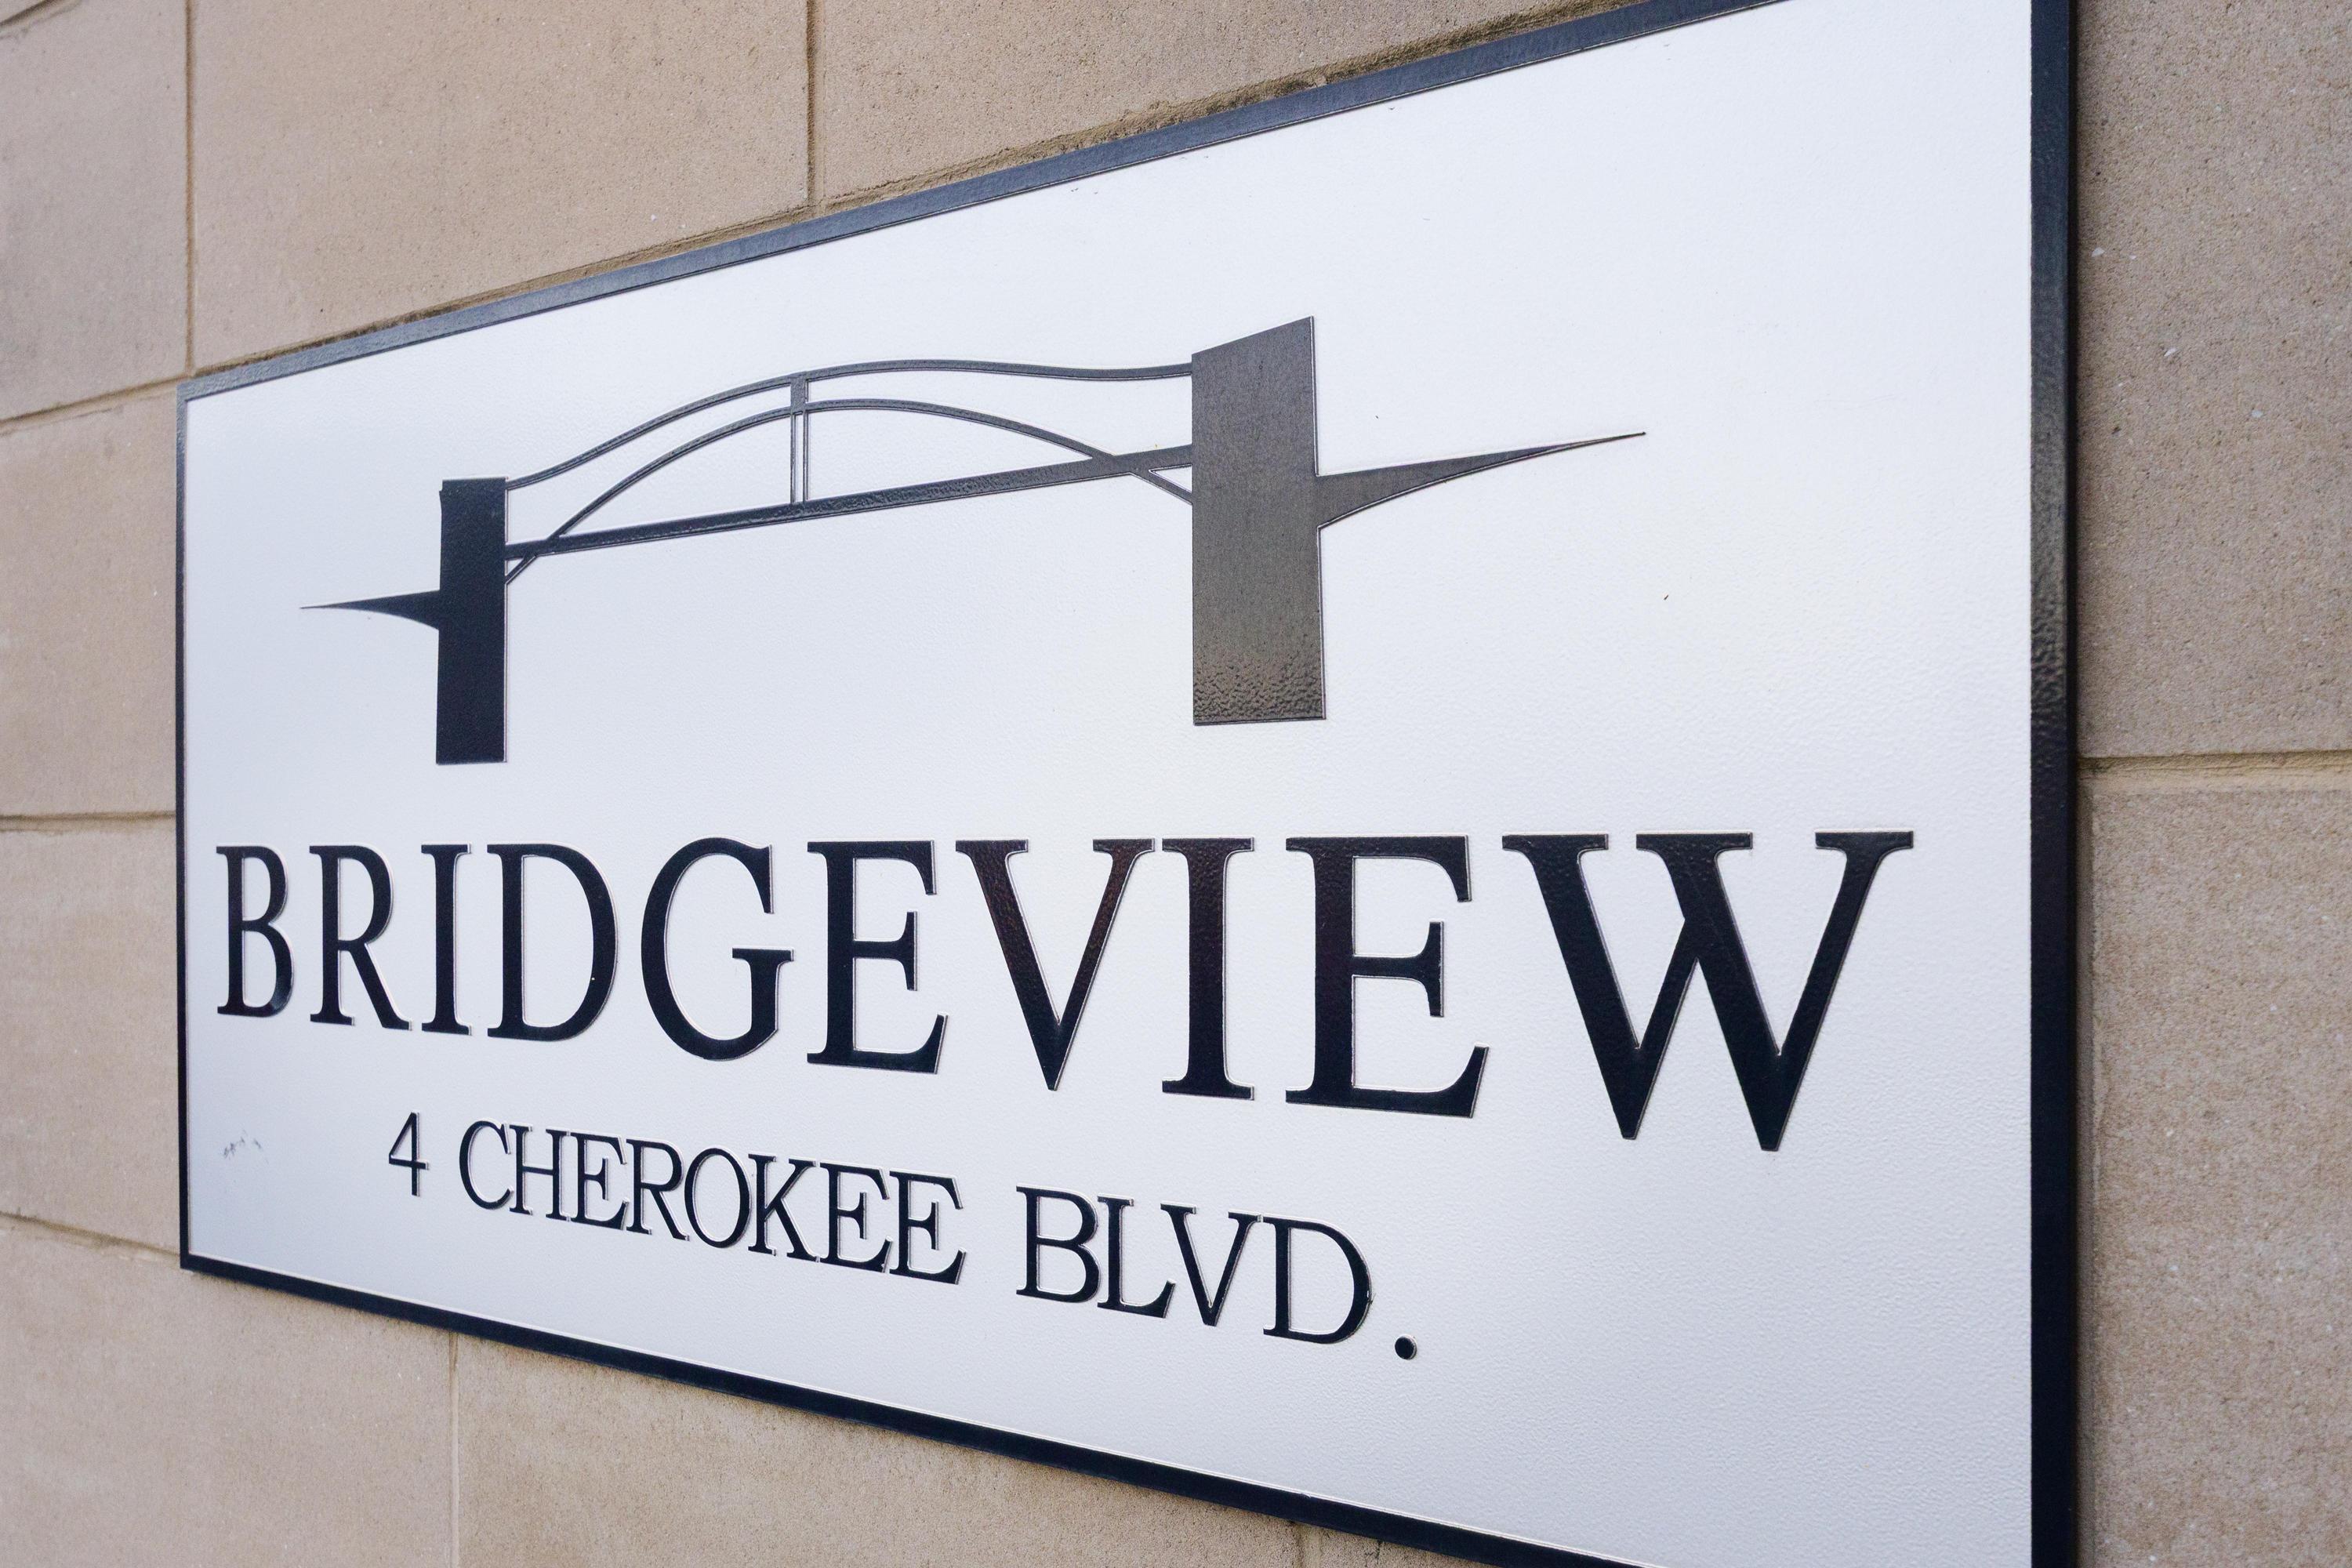
4 Cherokee Boulevard, #222, Chattanooga, TN 37405

$2,800/month
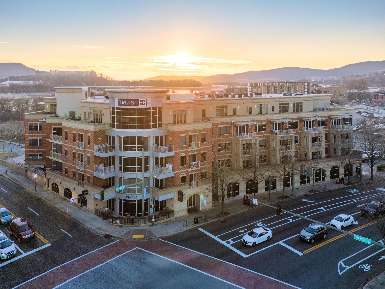
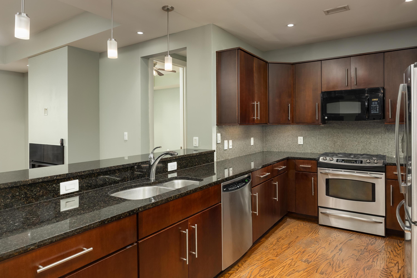
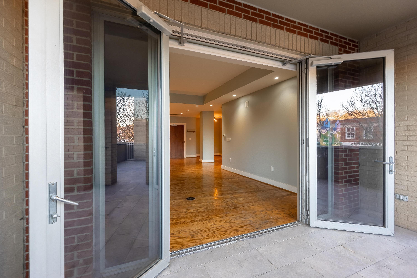
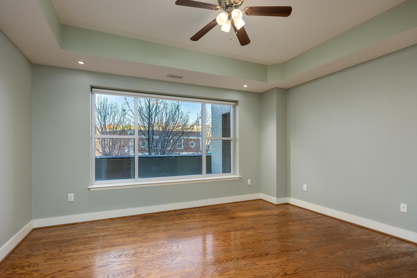
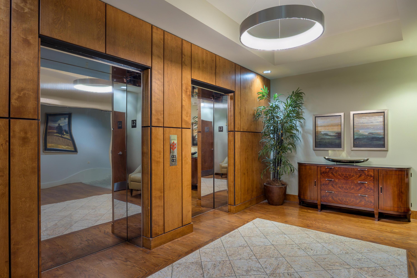
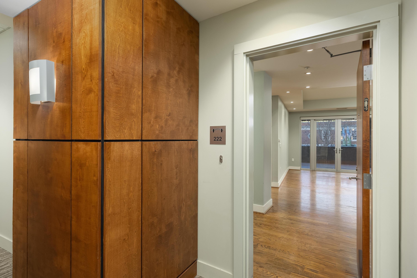
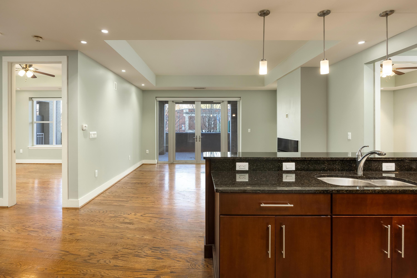
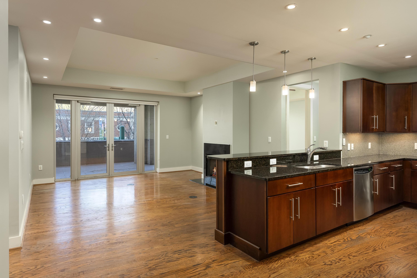
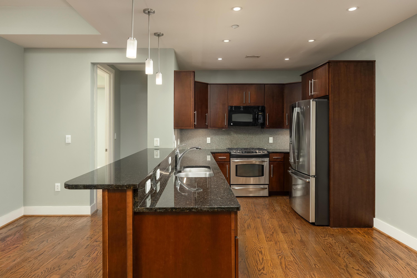
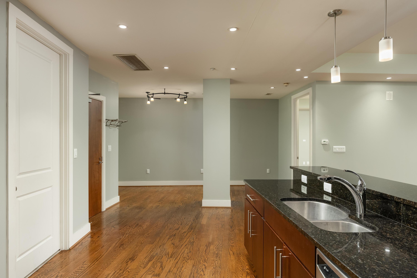
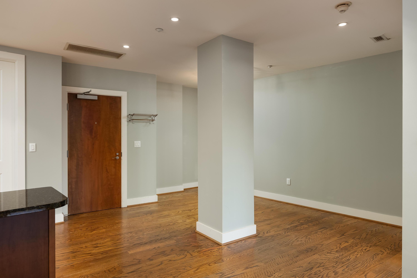
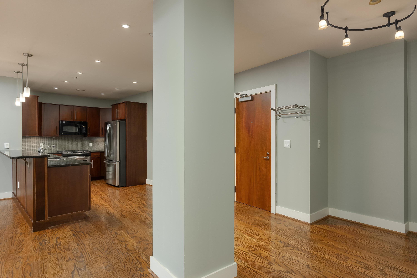
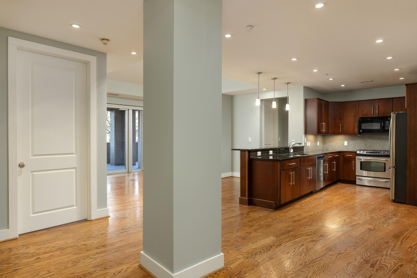
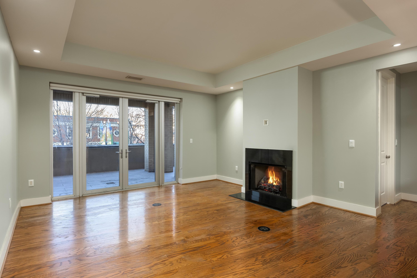
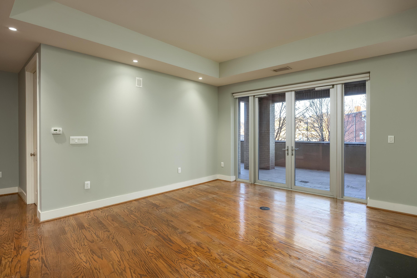
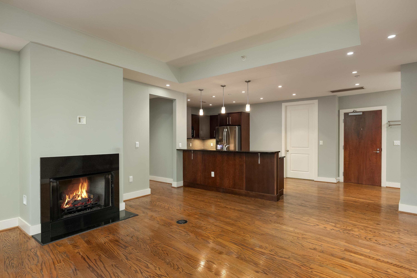
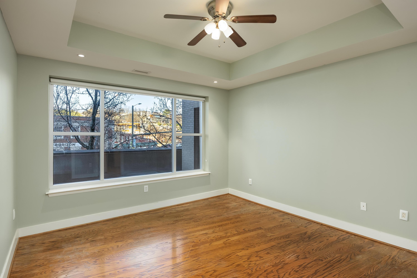
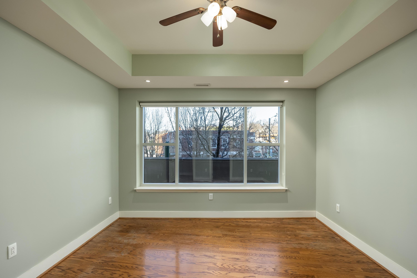
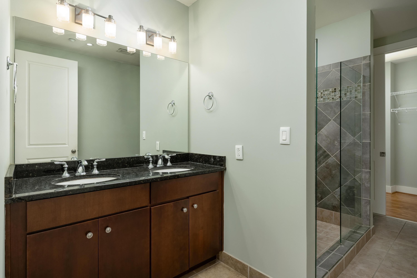
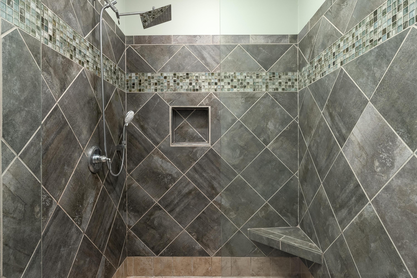
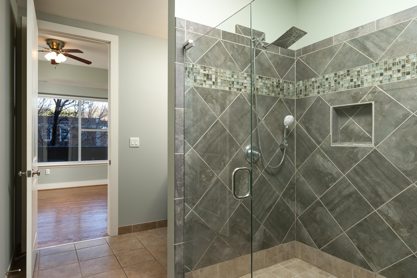
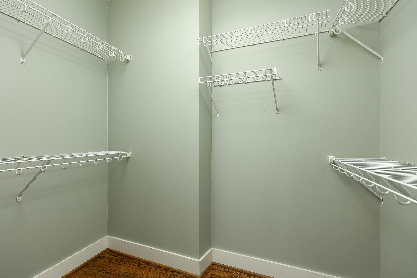
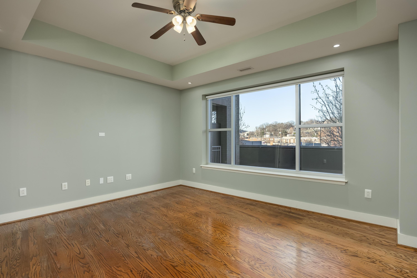
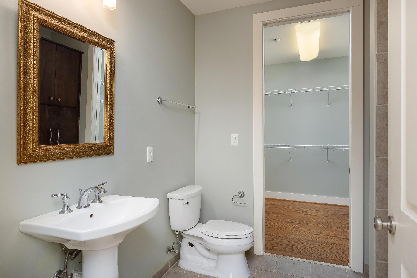
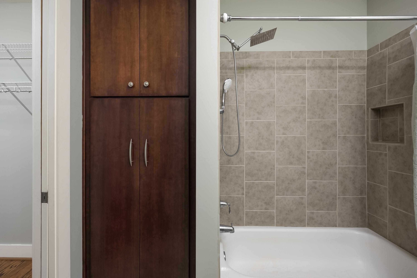
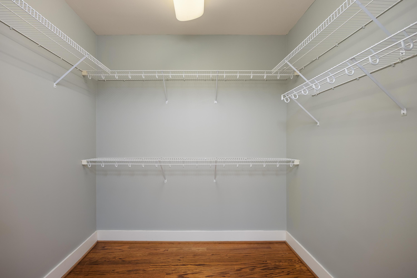
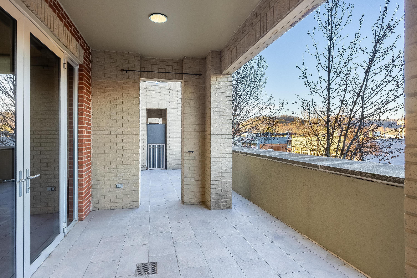
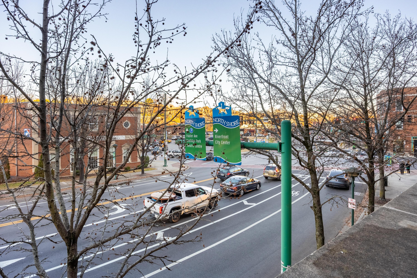
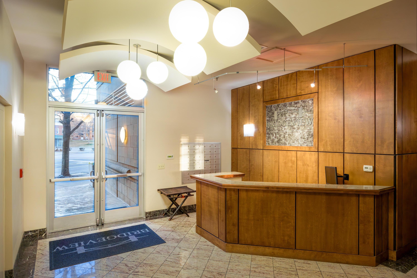
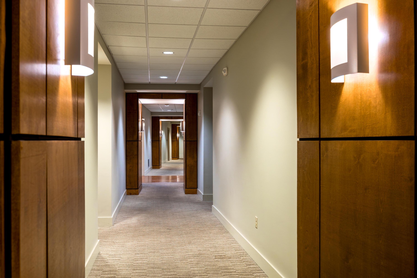
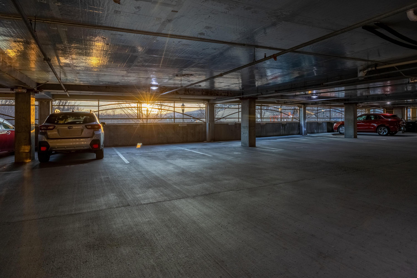
Bridgeview is one of the most desirable condominium communities on the Northshore, ideally located at the foot of the Market Street Bridge. This 2-bedroom, 2-bath residence offers exceptional walkability to shopping, local markets, Coolidge Park, and a variety of popular dining destinations. Designed with comfort and quality in mind, the home features a gas log fireplace, granite countertops, custom cabinetry, oversized doors, and hardwood flooring throughout. Two covered, secure parking spaces are included. With its prime location and refined finishes, this Bridgeview condominium offers an exceptional opportunity for luxury Northshore living--now available for lease.

*Lease amount includes water, gas, and 2 indoor garage spaces; Seller pays HOA; Tenant to pay for electricity, cable, and internet

2
beds

2
baths

1,400 Sq.Ft. LIVING AREA

 Kenny Muhlack

Kenny Muhlack

Features & Amenities

Interior

  • total bedrooms2
  • Total bathrooms2
  • full bathrooms2
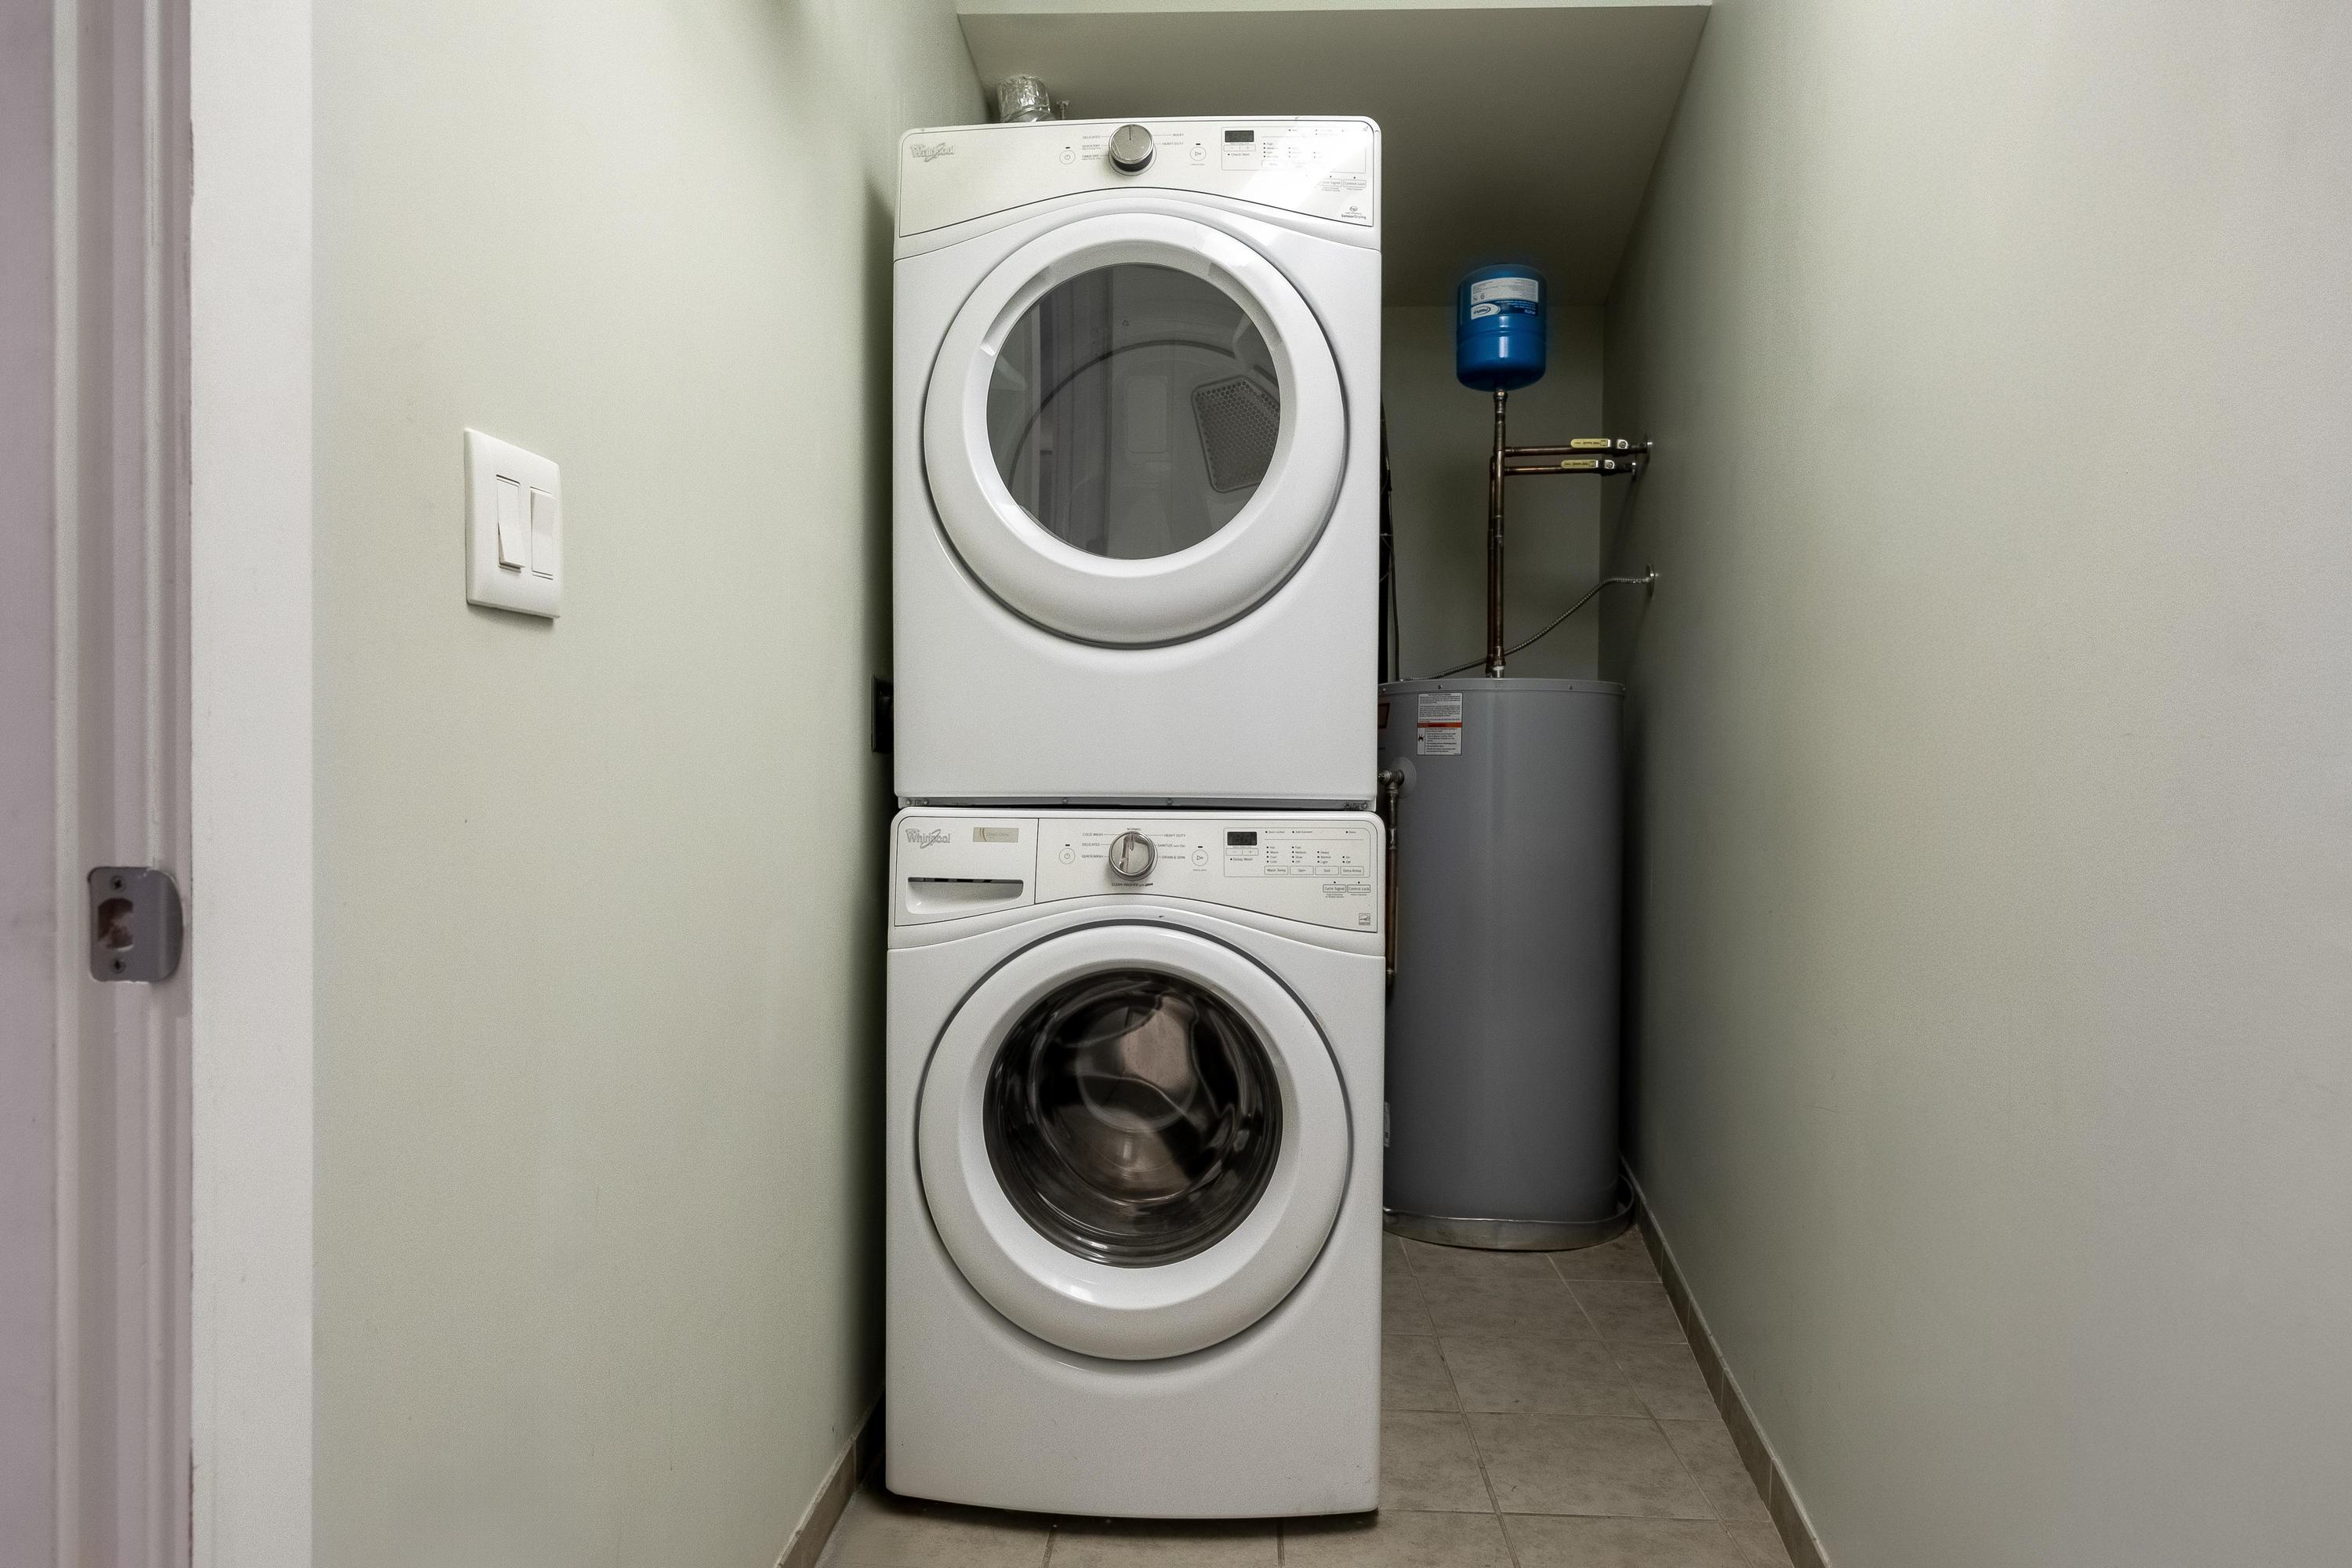
  • Laundry room Laundry Closet
  • Flooring Hardwood, Tile
  • Fireplace Gas Log, Gas Starter
  • APPLIANCES Washer/Dryer Stacked, Microwave, Ice Maker, Dryer, Down Draft, Disposal, Dishwasher, Cooktop, Built-In Refrigerator, Built-In Gas Oven, Built-In Electric Oven
  • other interior Features Breakfast Bar, Ceiling Fan(s), Double Vanity, Recessed Lighting, Split Bedrooms, Track Lighting, Tub/shower Combo

Area & Lot

  • Status Leased
  • Date Leased April 15, 2026
  • Living Area1,400 Sq.Ft.
  • Total Area1,400 Sq.Ft.
  • MLS® ID1526211
  • TypeCondo
  • YEAR BUILT2008
  • NeighborhoodNorth Chattanooga
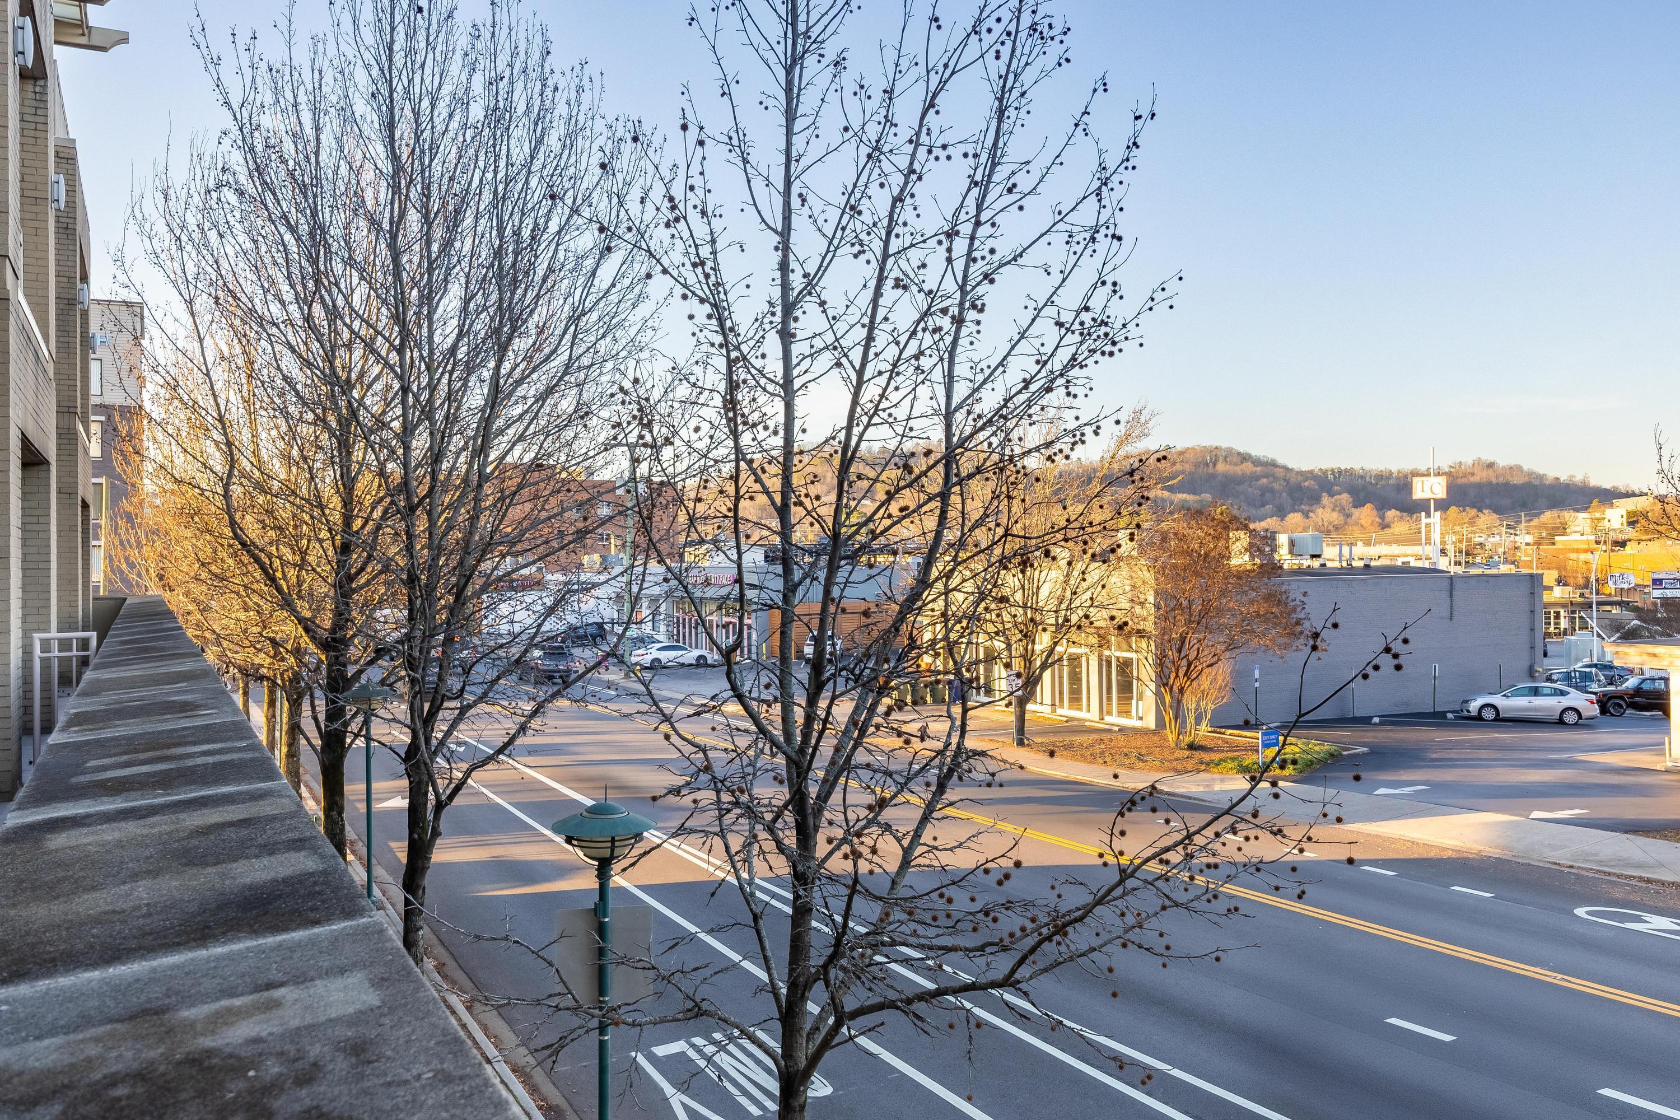
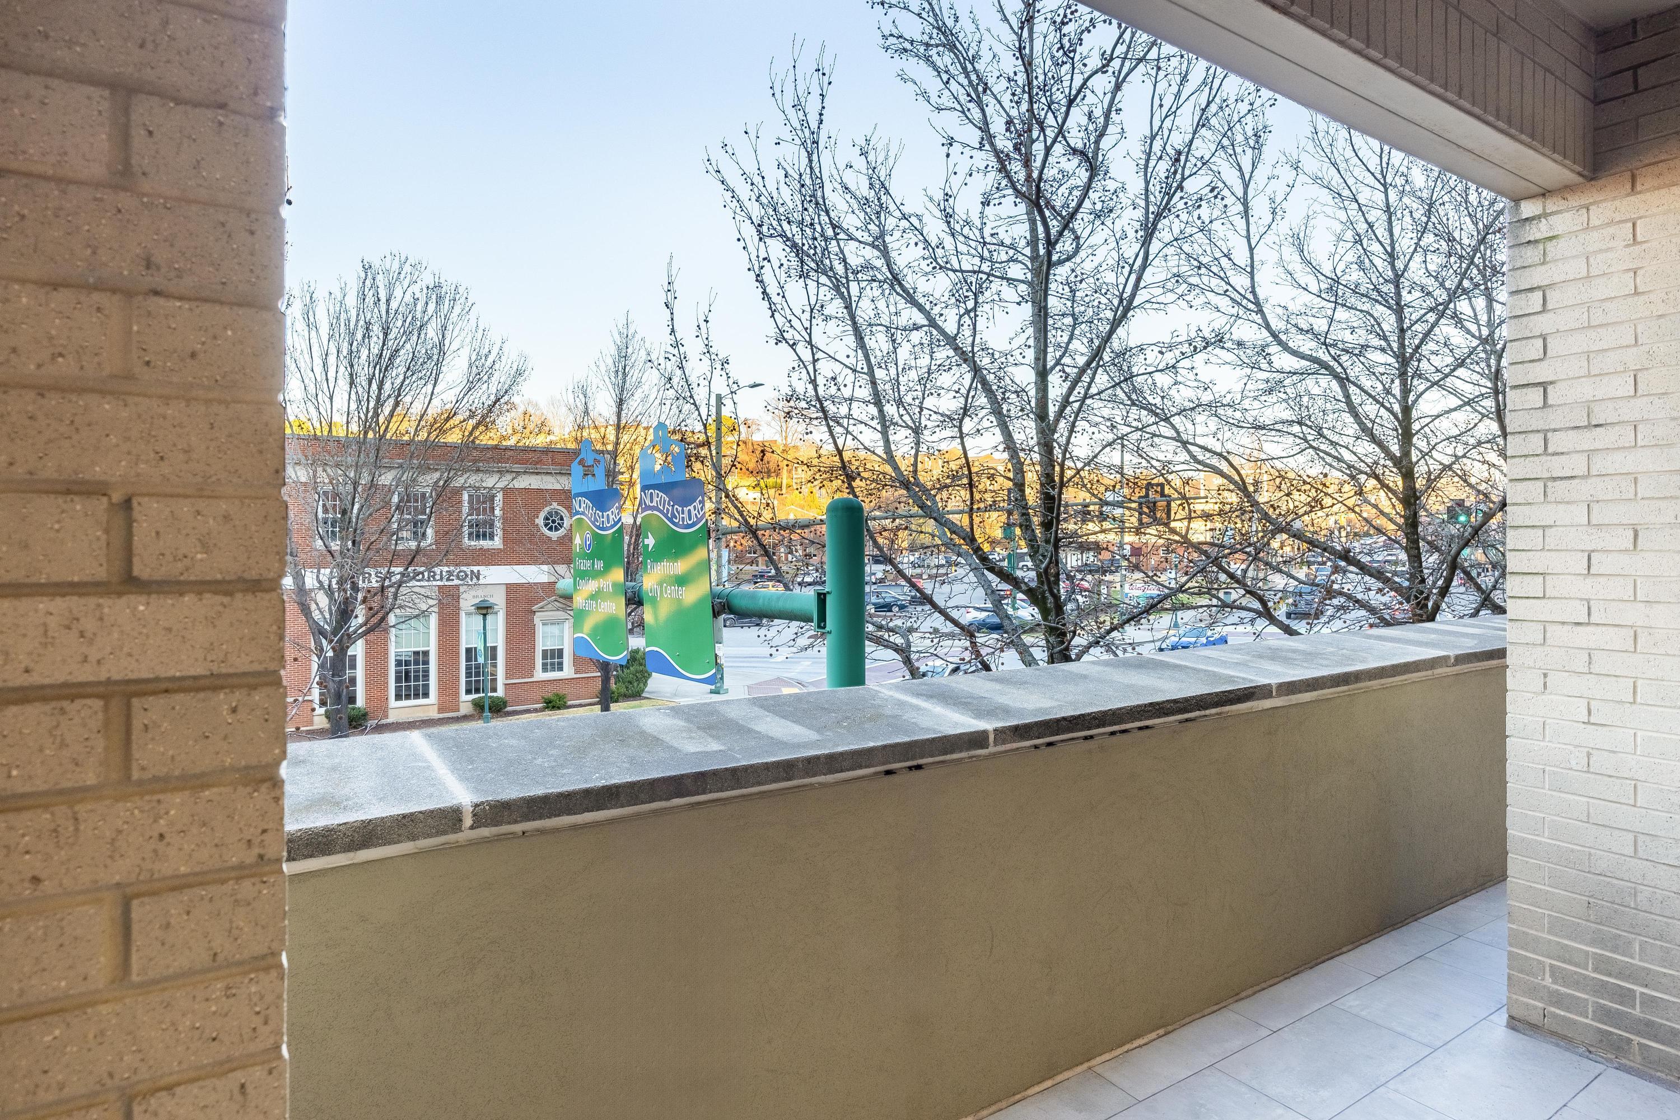
  • View DescriptionCity, Neighborhood
  • Elementary SchoolBrown Elementary
  • Middle SchoolRed Bank Middle
  • High SchoolRed Bank High School

Exterior

  • STORIES1
  • Garage Space2.0
  • water SourcePublic
  • utilitiesCable Available, Electricity Available, Natural Gas Connected, Phone Available, Water Connected
  • lot featuresCorner Lot, Level
  • parkingAssigned, Garage, Garage Door Opener, Gated
  • HEAT TYPECentral, Electric
  • AIR CONDITIONINGCeiling Fan(s), Central Air
  • sewerPublic Sewer
  • SubstructureConcrete Perimeter
  • HOA AmenitiesElevator(s), Gated, Landscaping, Maintenance, Management, Parking, Security, Trash
  • security FeaturesClosed Circuit Camera(s), Fire Alarm, Fire Sprinkler System, Smoke Detector(s)
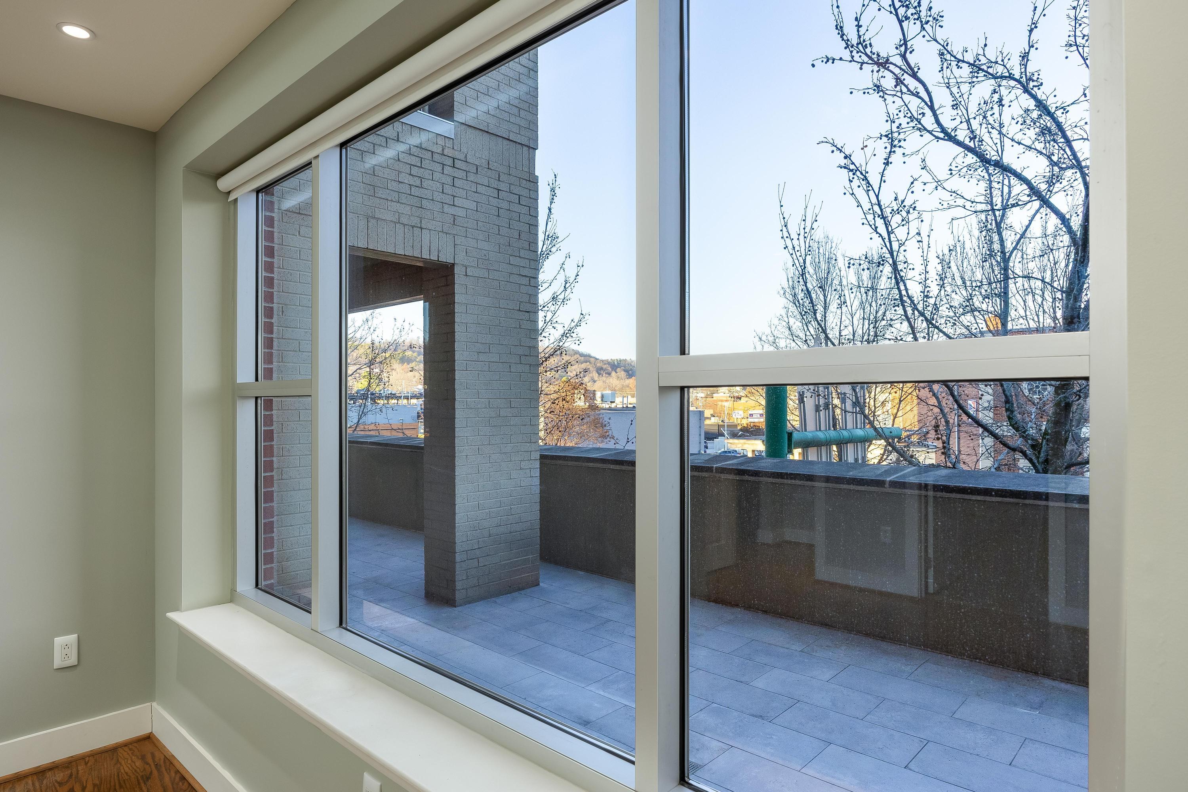
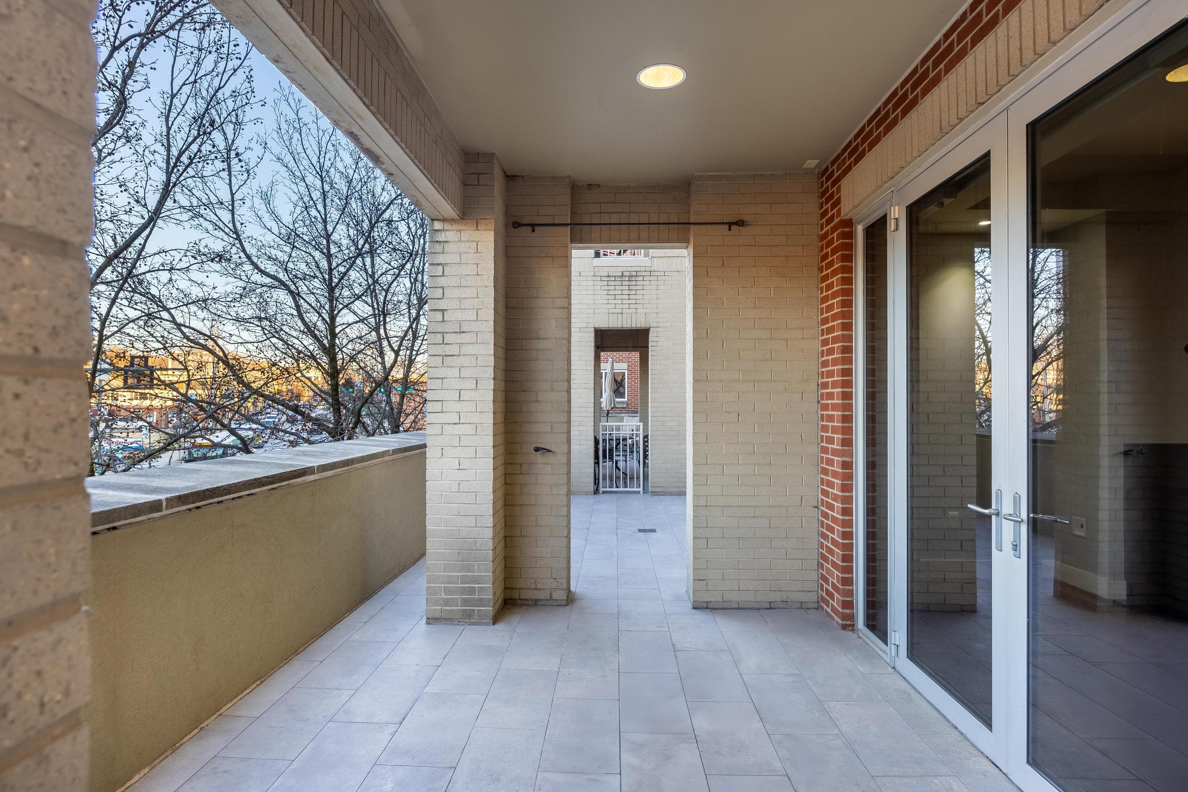
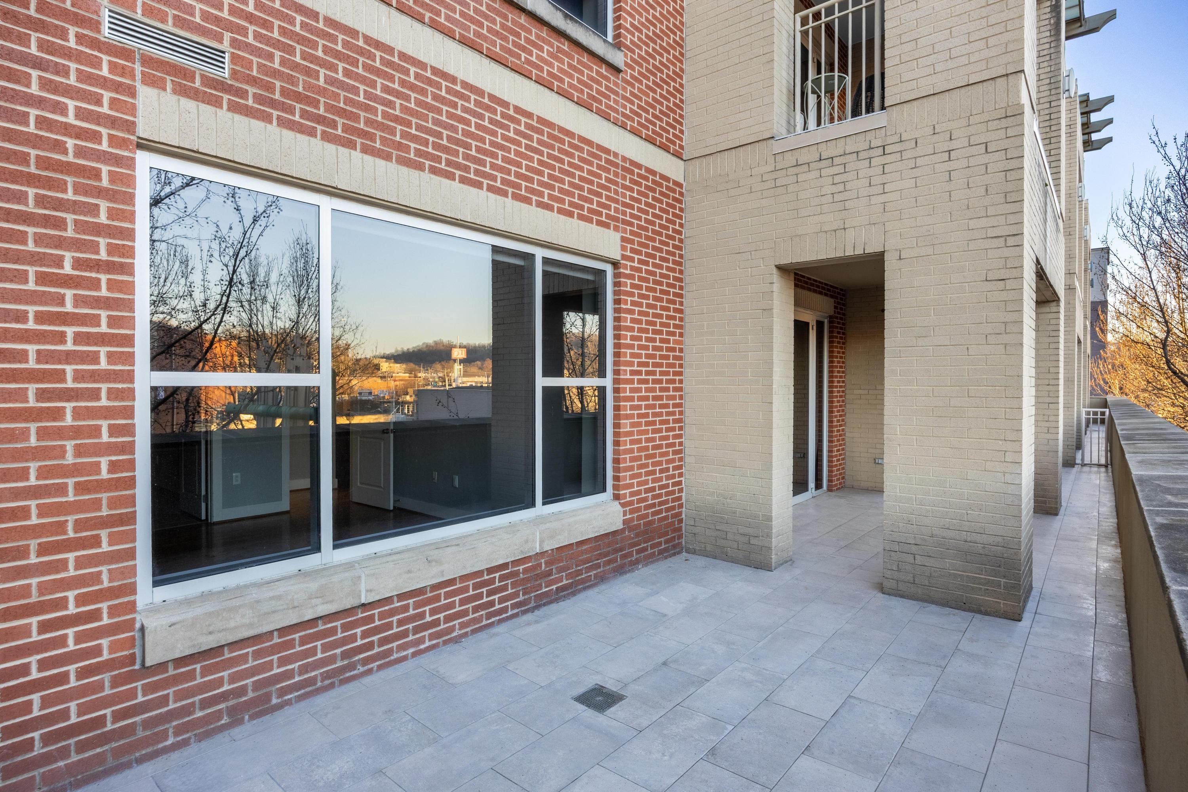
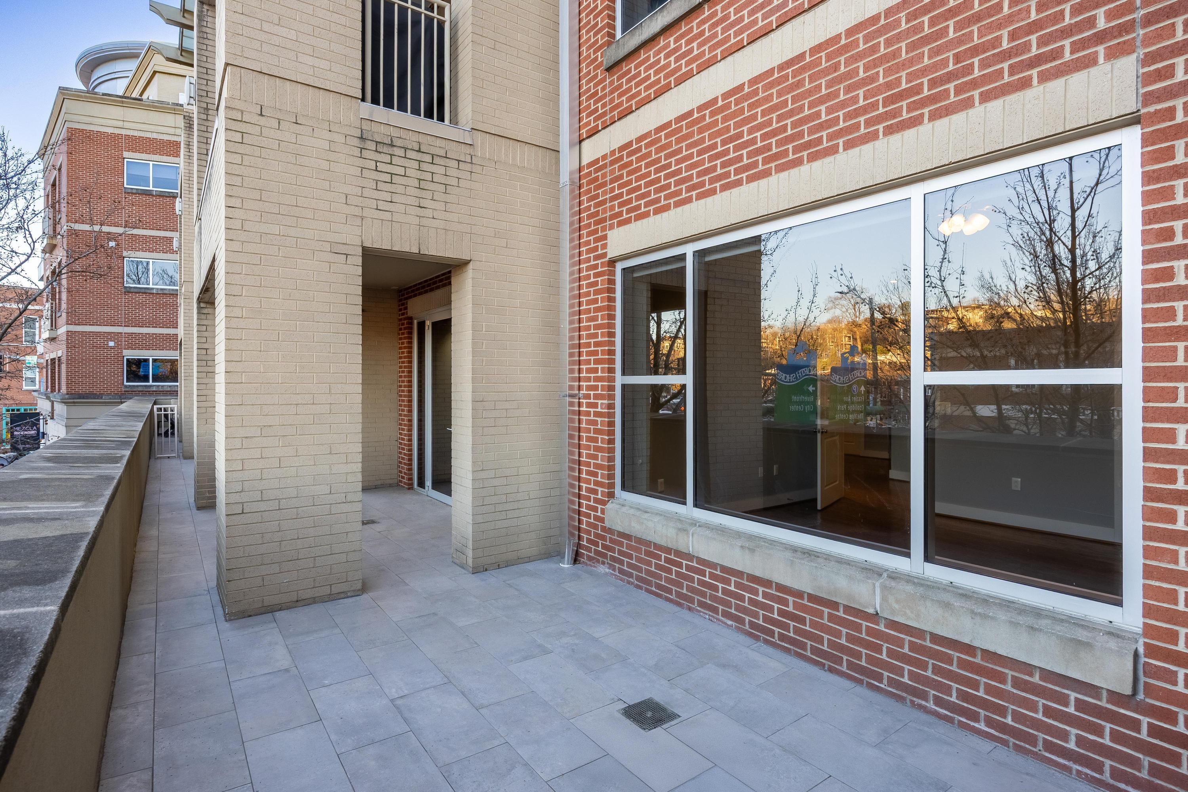
  • other exterior FeaturesBalcony

Financial

  • Lease Price$2,800/mo
  • Lease Term 12 MONTHS
  • Real Estate Tax $4,585/yr
  • HOA $749/mo
View Virtual Tour

North Chattanooga

Explore

Work With Kyle

Get assistance in determining current property value, crafting a competitive offer, writing and negotiating a contract, and much more. Contact me today.

Follow Me on Instagram