Leave a Message

By providing your contact information to Kyle Johnston, your personal information will be processed in accordance with Kyle Johnston's Privacy Policy. By checking the box(es) below, you expressly consent to receive marketing or promotional real estate communication from Kyle Johnston in the manner selected by you. For SMS text messages, message frequency varies. Message and data rates may apply. Consent is not a condition of purchase of any goods or services. You may opt out of receiving further communications from Kyle Johnston at any time. To opt out of receiving SMS text messages, reply STOP to unsubscribe. SMS text messaging is subject to our Terms of Use.

Thank you for your message. I will be in touch with you shortly.

517 Lullwater Road
517 Lullwater Road
517 Lullwater Road
517 Lullwater Road
517 Lullwater Road
517 Lullwater Road
517 Lullwater Road
517 Lullwater Road
517 Lullwater Road
517 Lullwater Road
517 Lullwater Road
517 Lullwater Road
SEE ALL PHOTOS
517 Lullwater Road
517 Lullwater Road
517 Lullwater Road
517 Lullwater Road
517 Lullwater Road
517 Lullwater Road
517 Lullwater Road
517 Lullwater Road
517 Lullwater Road
517 Lullwater Road
517 Lullwater Road
517 Lullwater Road
Courtesy of Kerstin Fessler Lindsay, Real Estate Partners Chattanooga LLC,423-903-7577
Sold

517 Lullwater Road

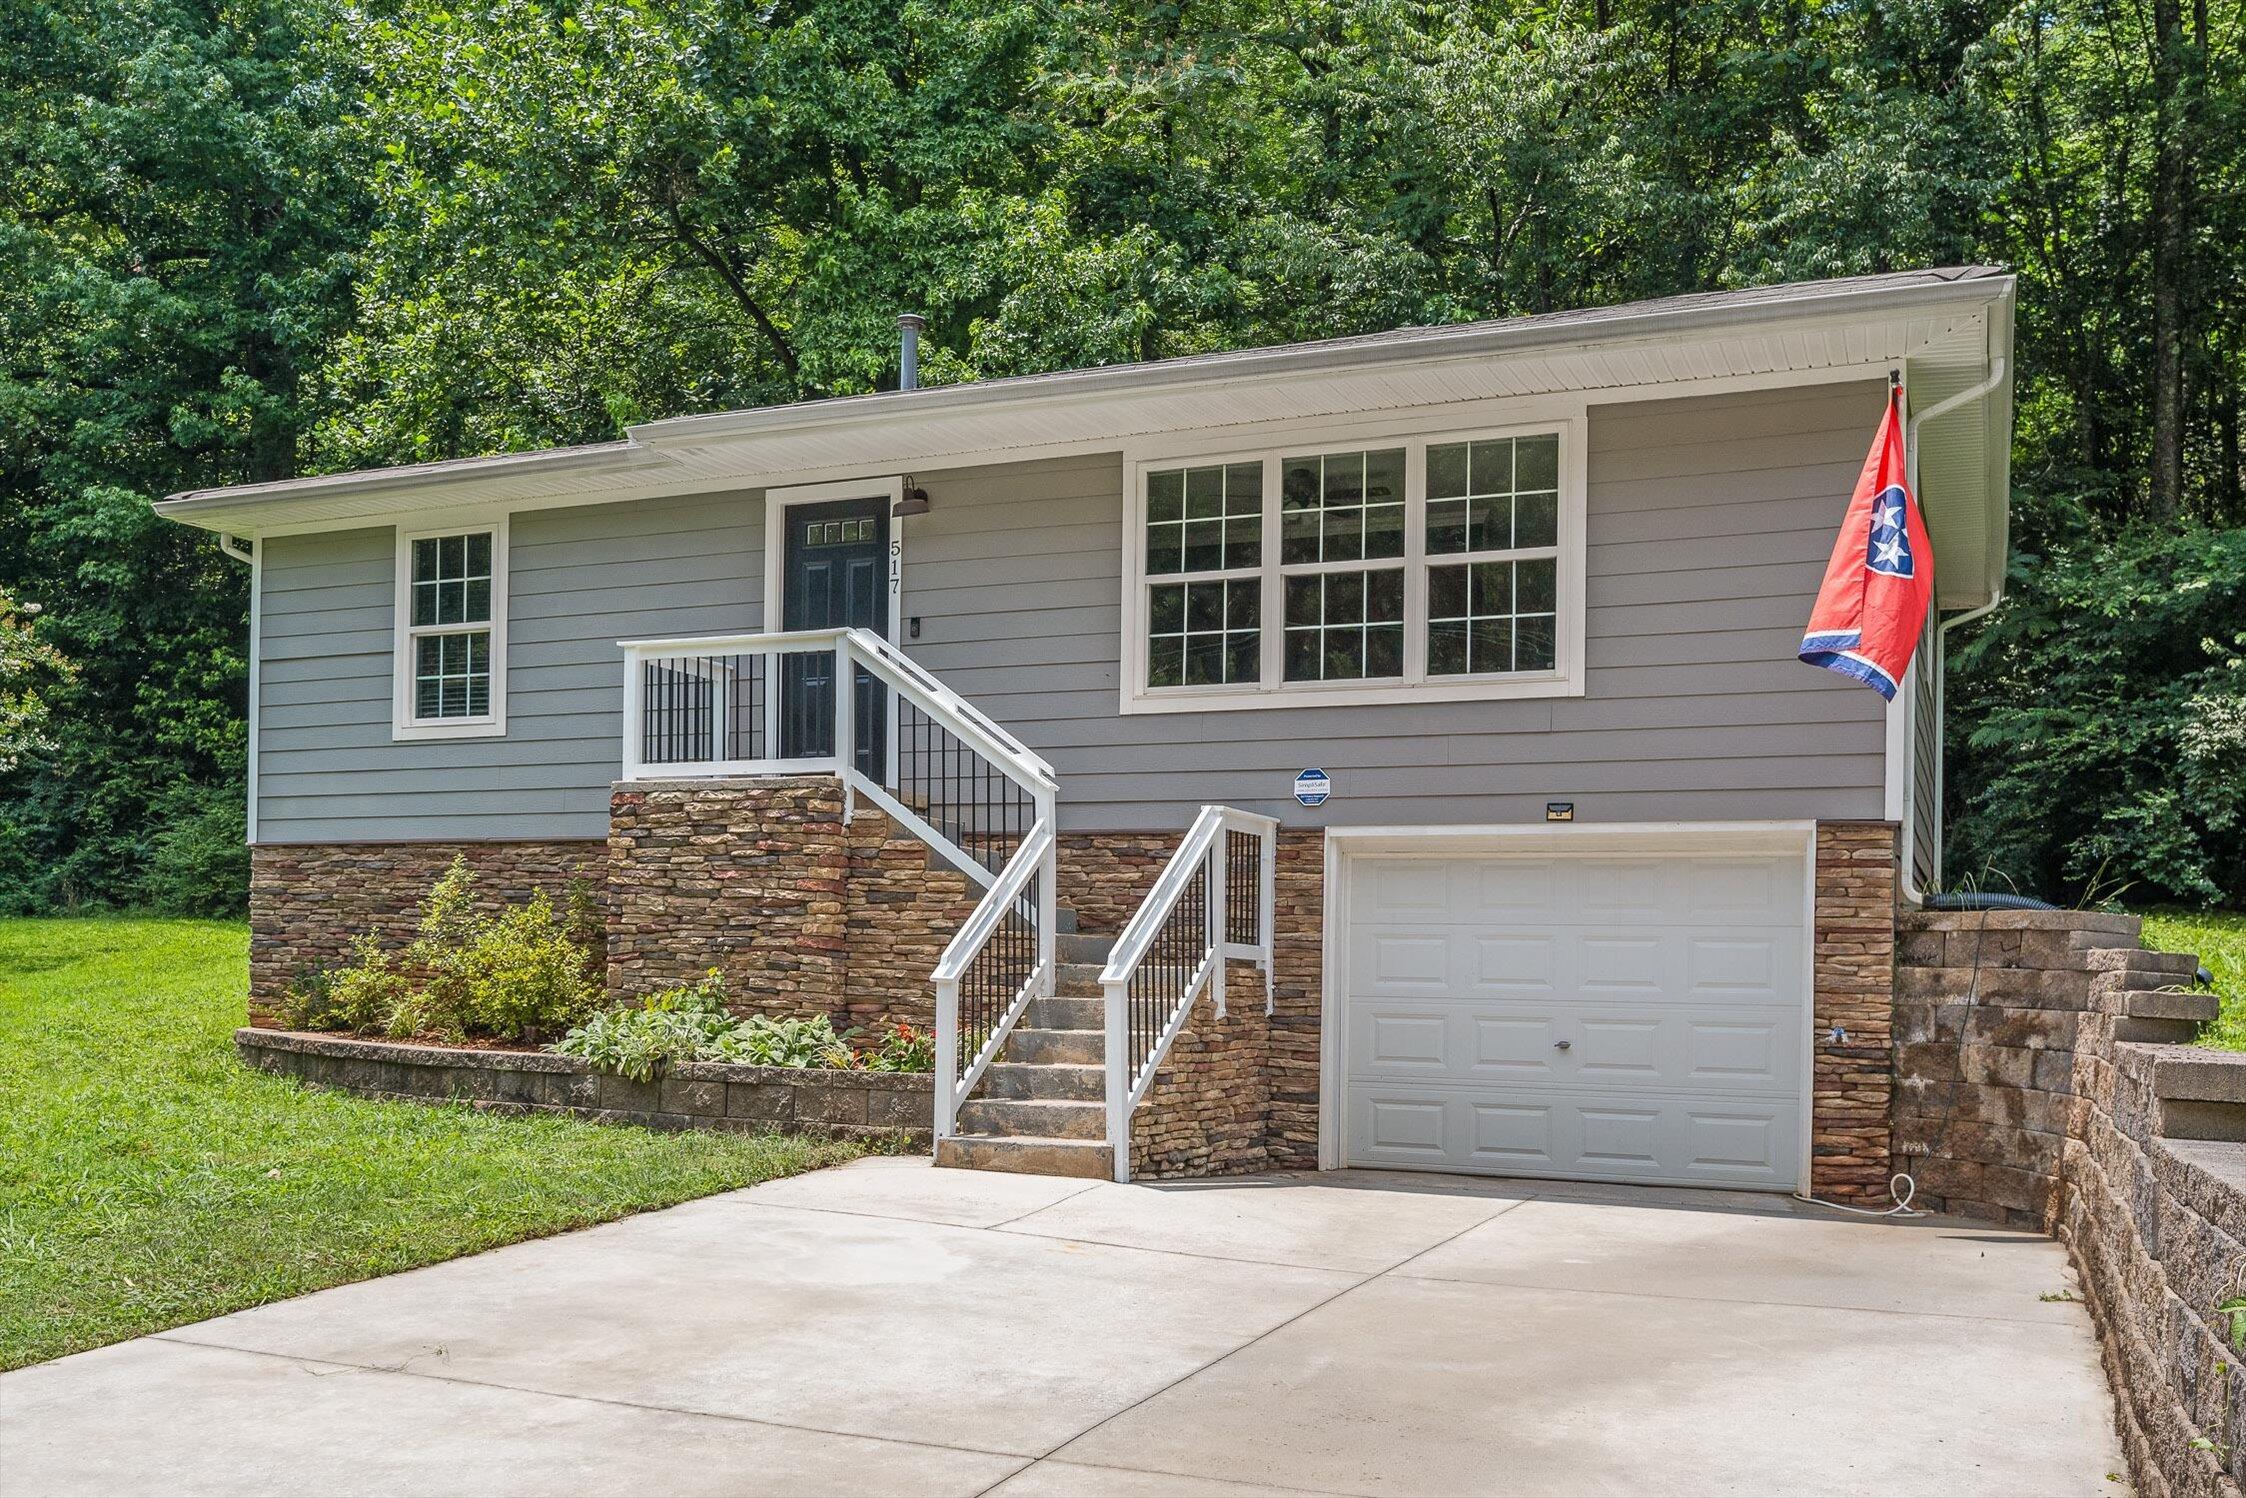
517 Lullwater Road, Chattanooga, TN 37405

$290,000
COMP SALE

3
beds

1
bath

1,056 Sq.Ft. LIVING AREA

0.27 Acres lot

Kyle Johnston

Kyle Johnston

Features & Amenities

Interior

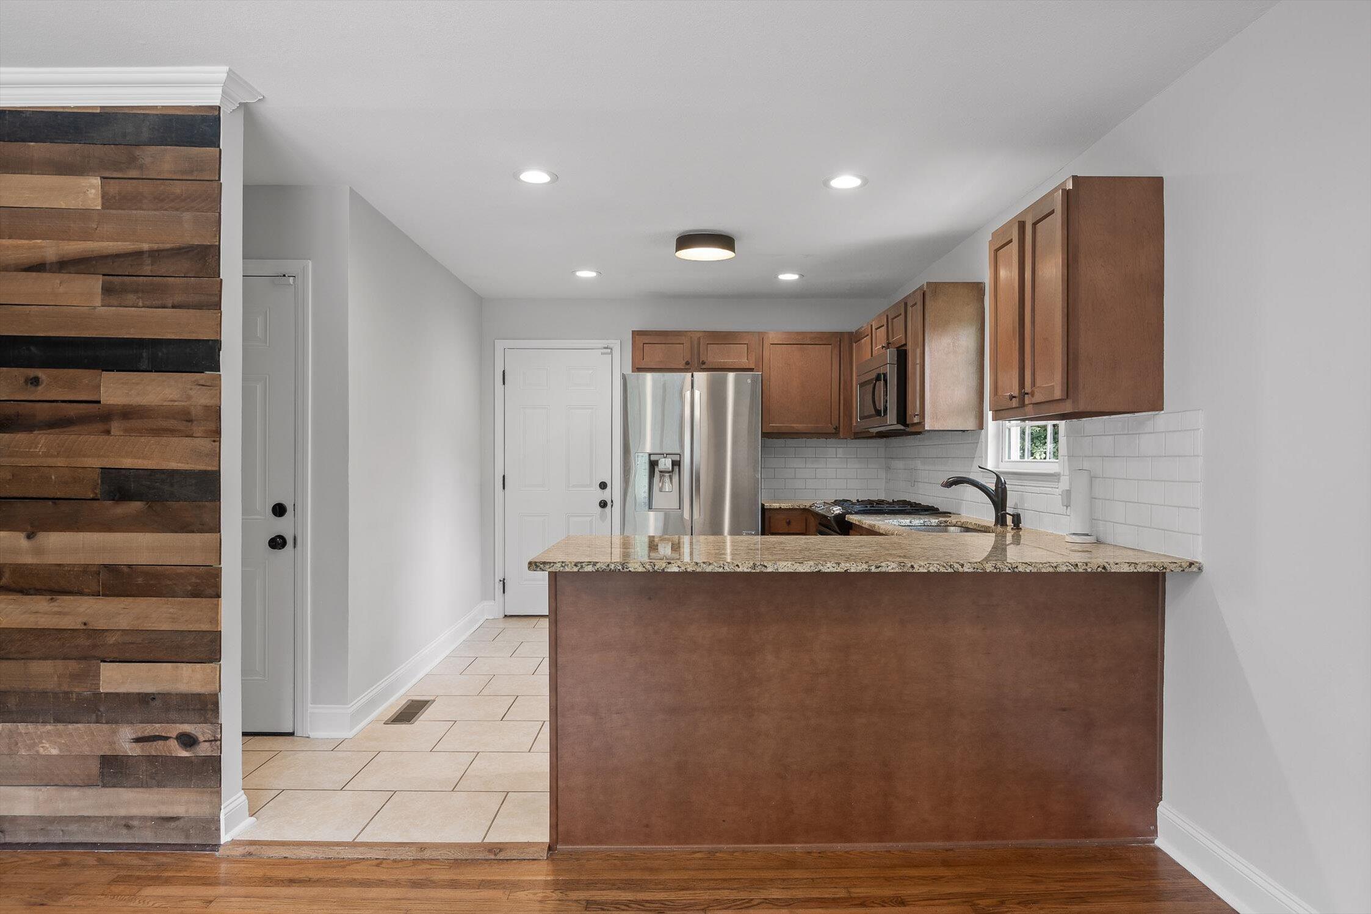
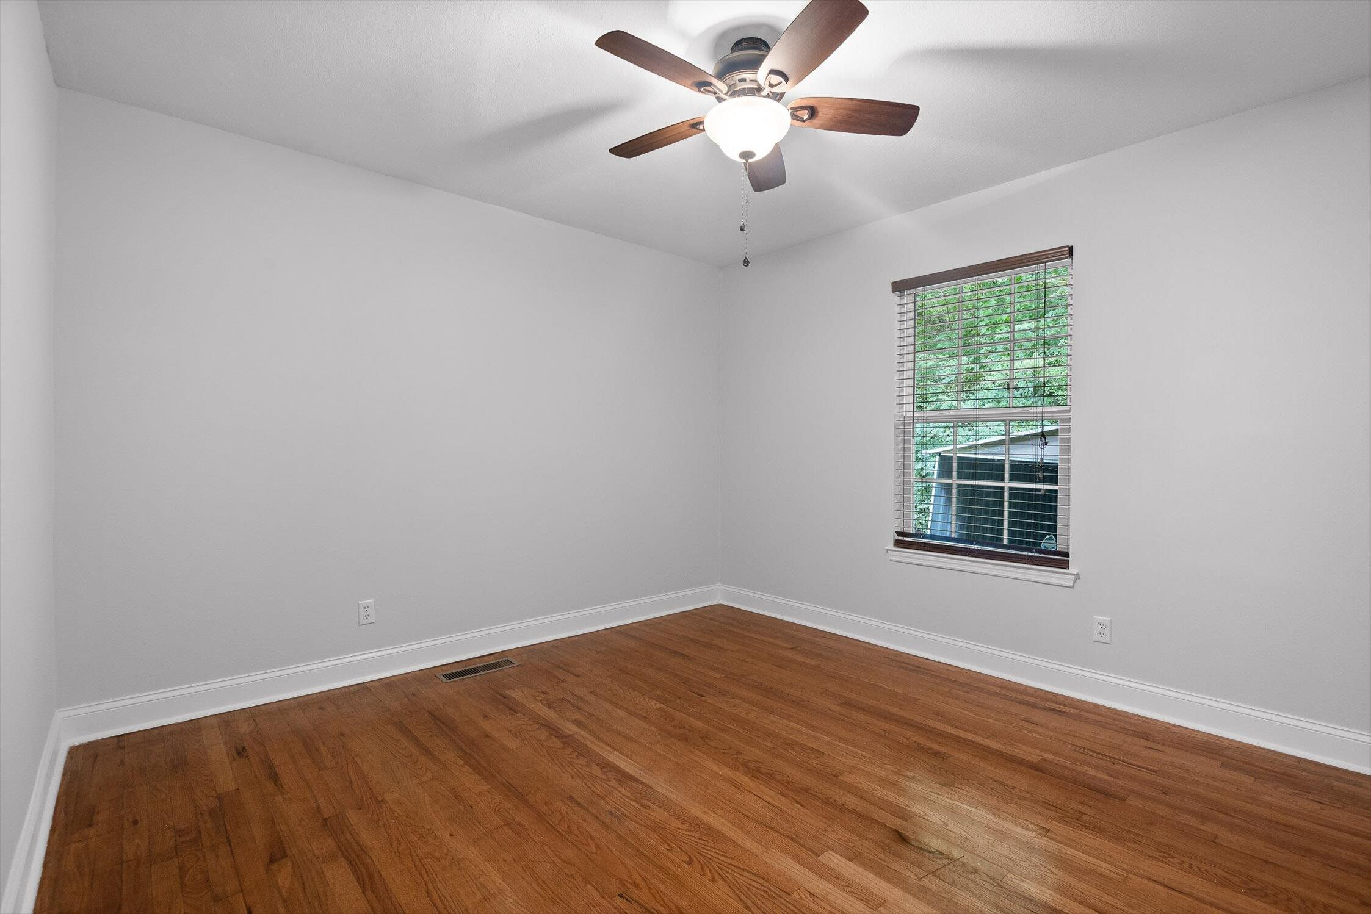
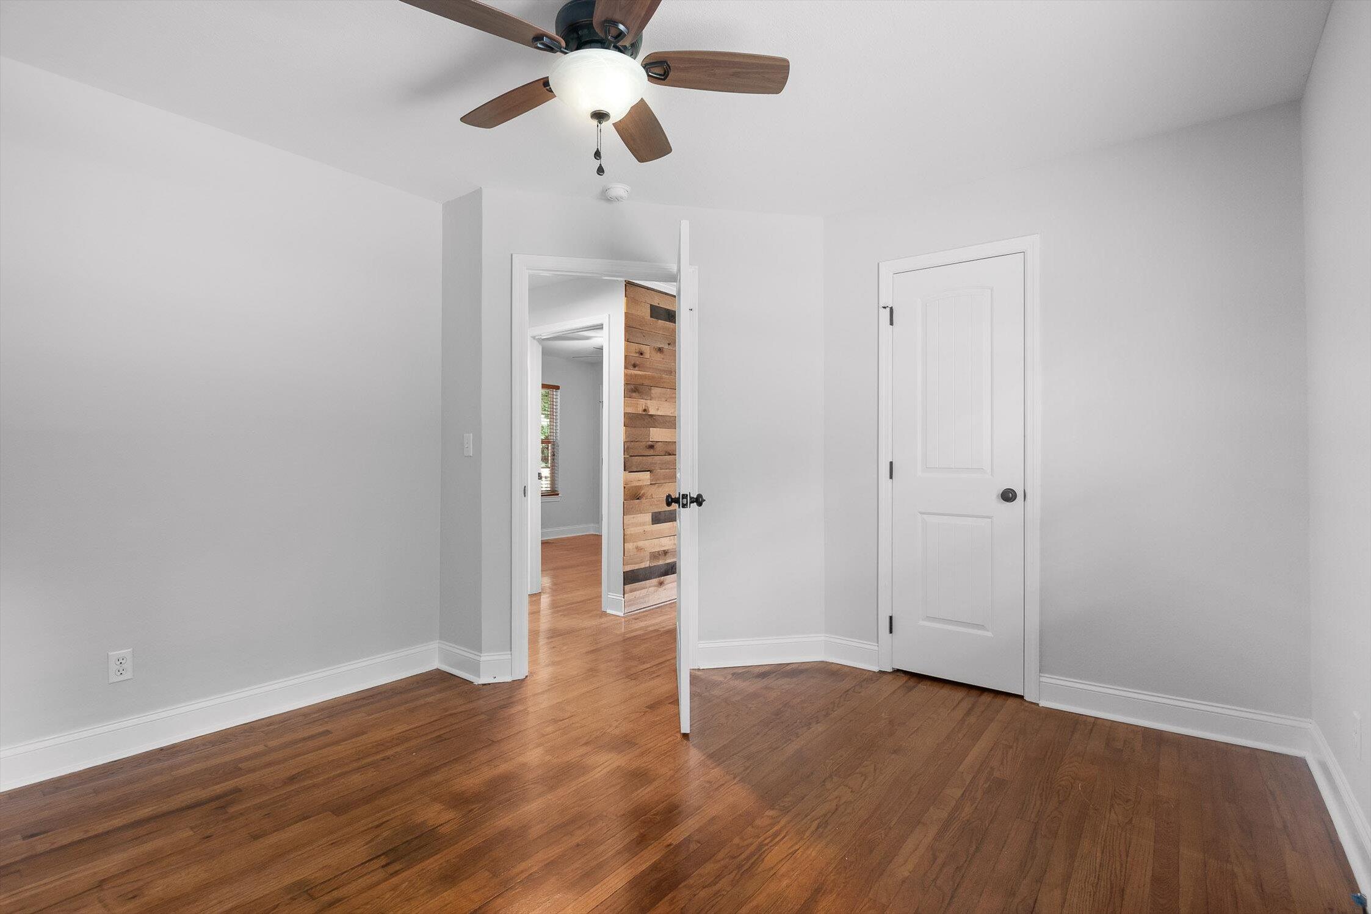
  • total bedrooms3
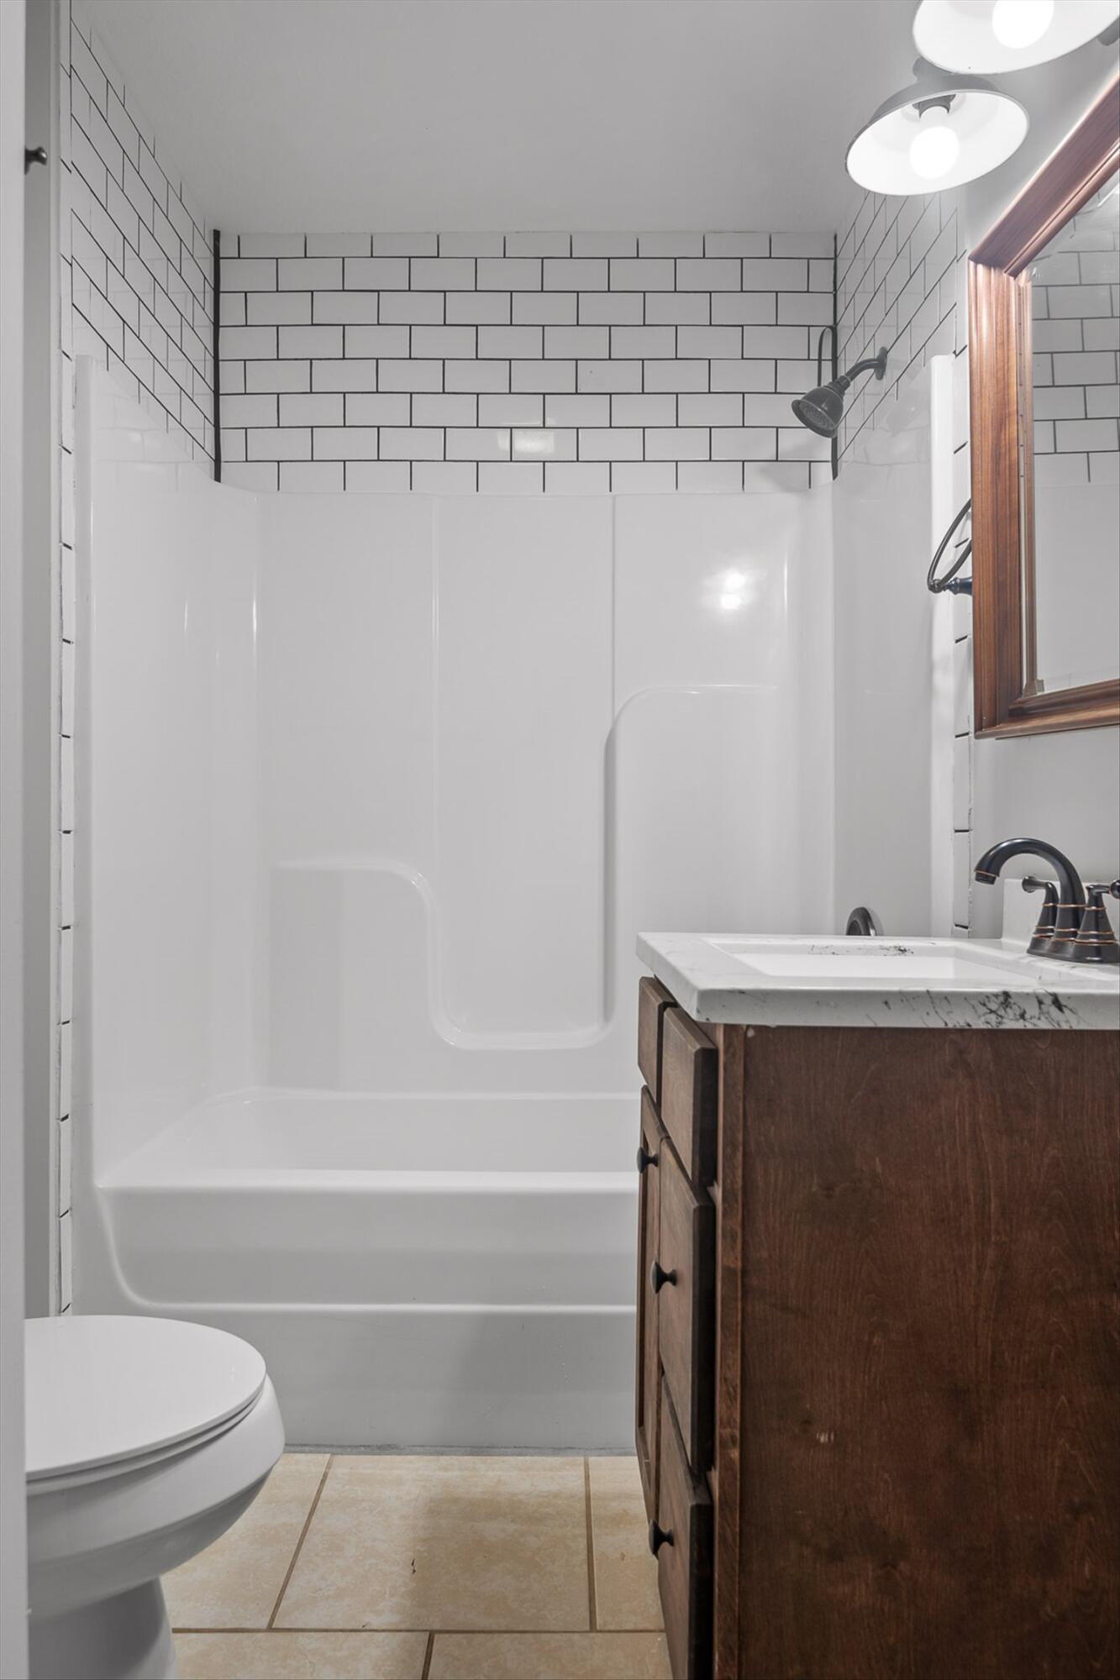
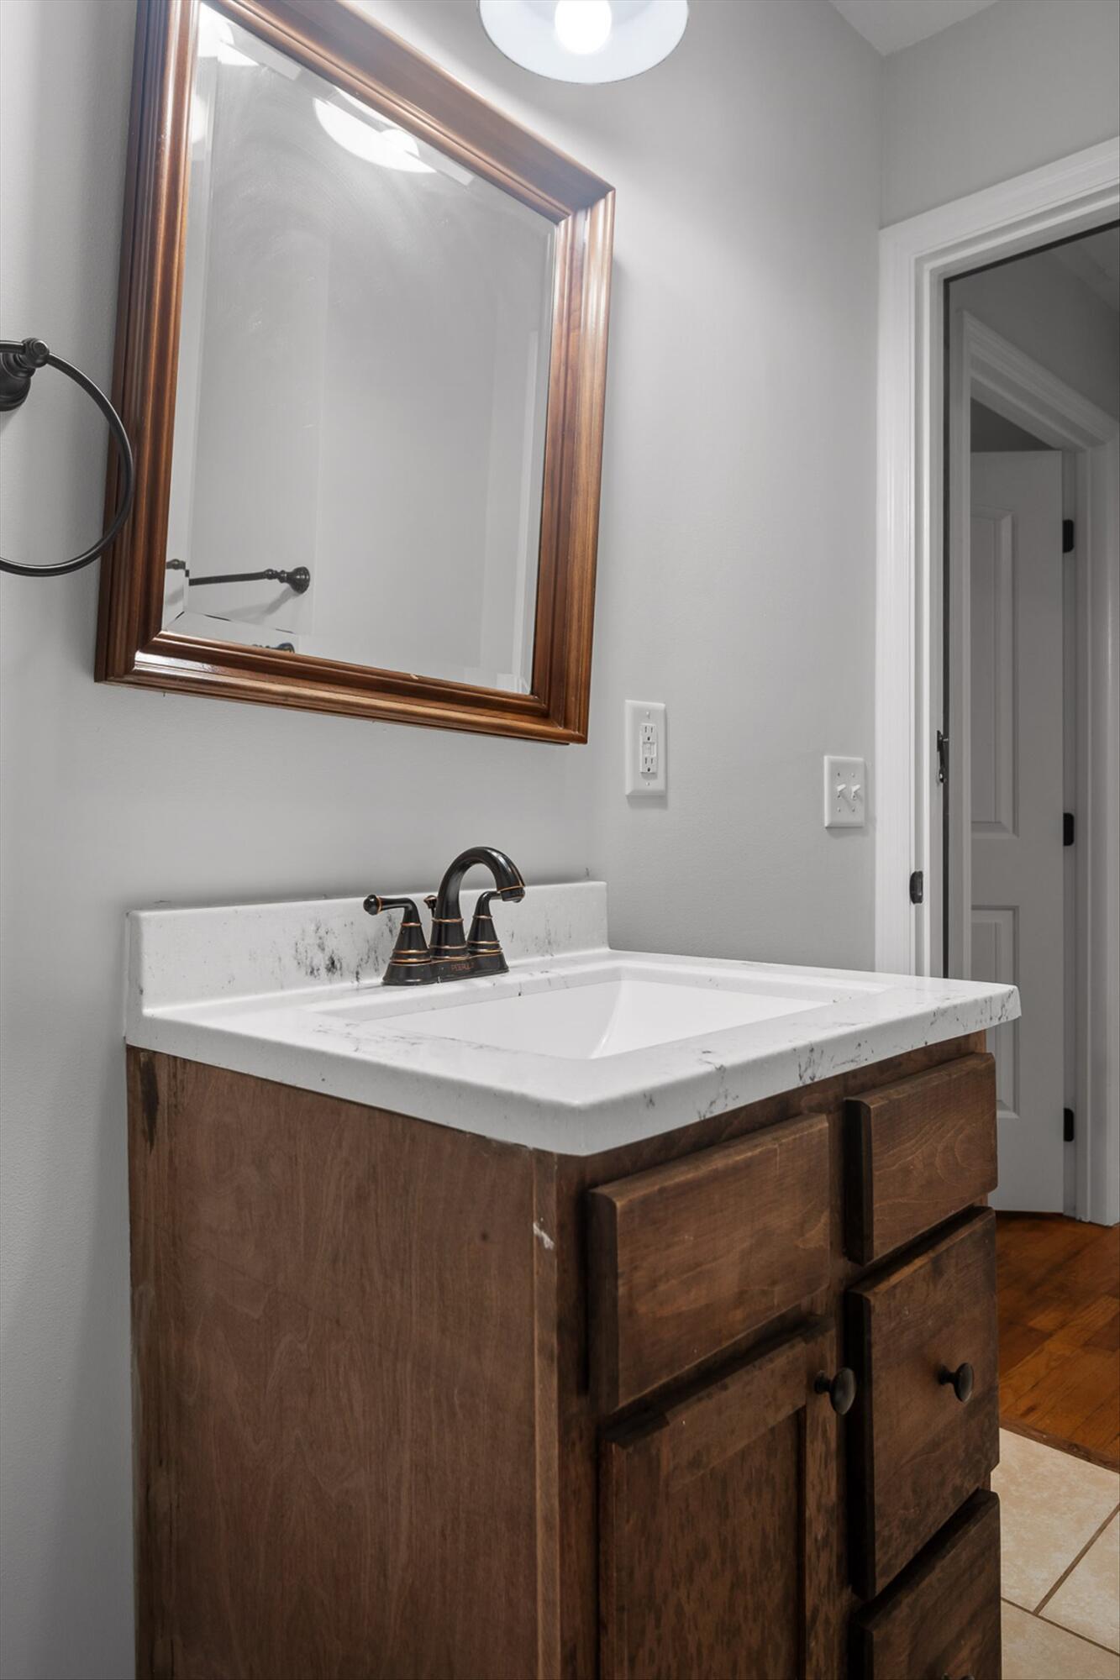
  • Total bathroom1
  • full bathroom1
  • Laundry room In Basement
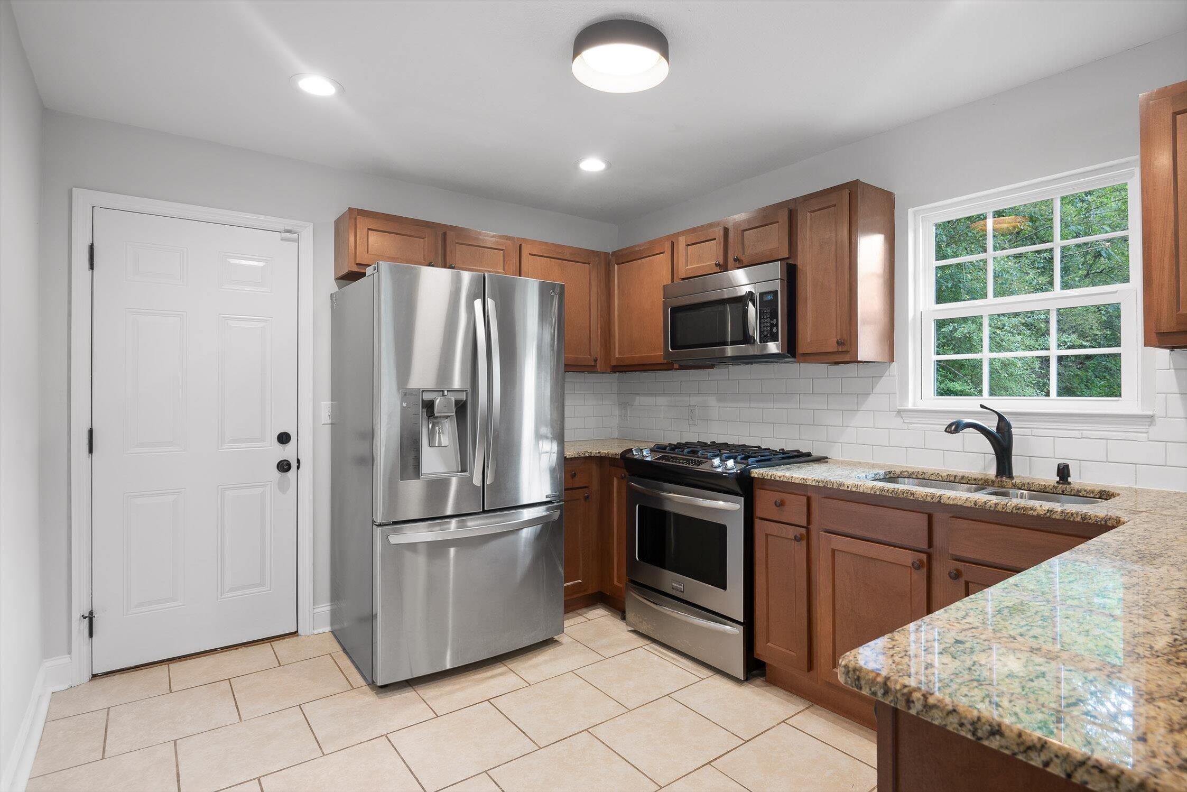
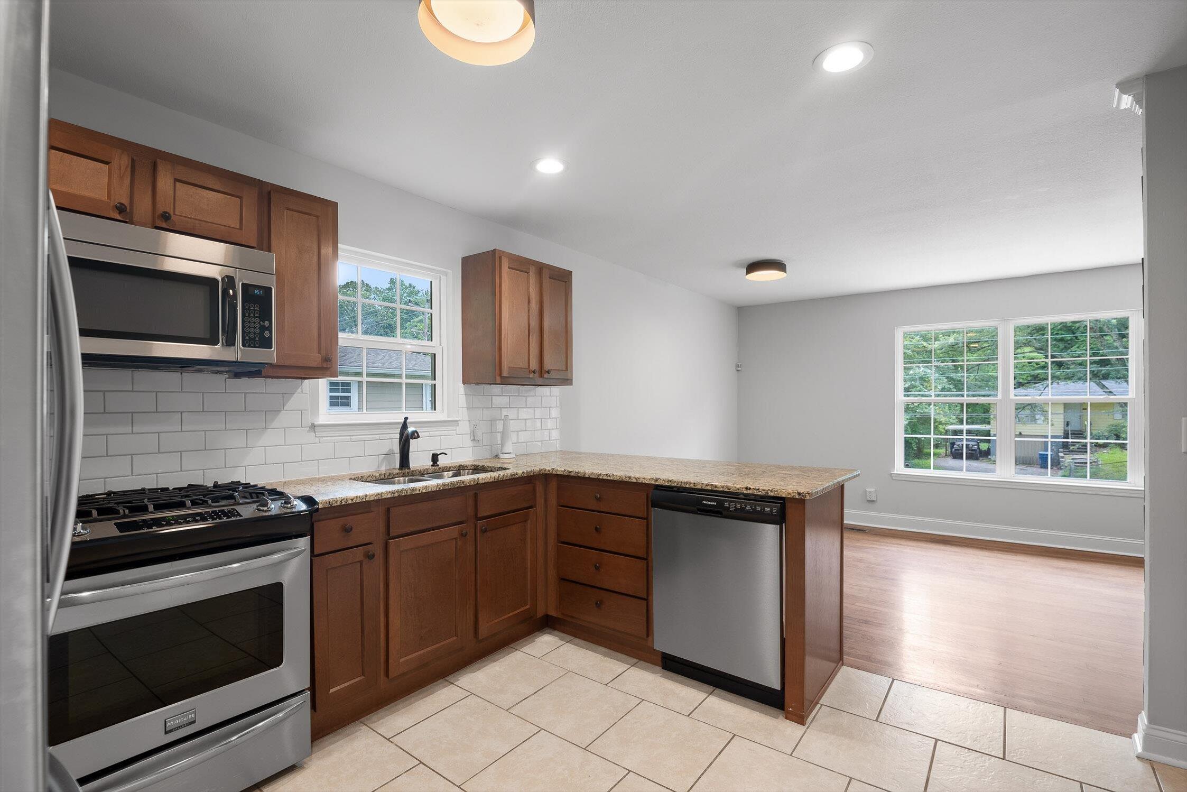
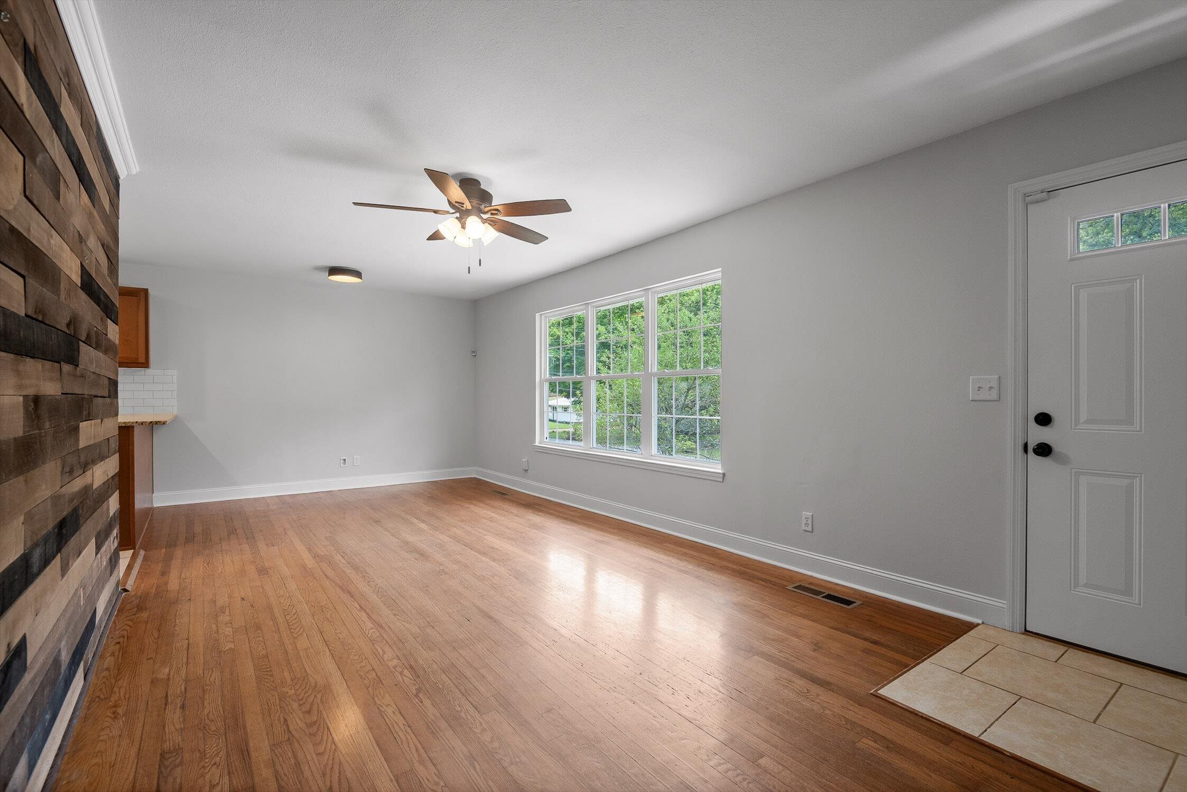
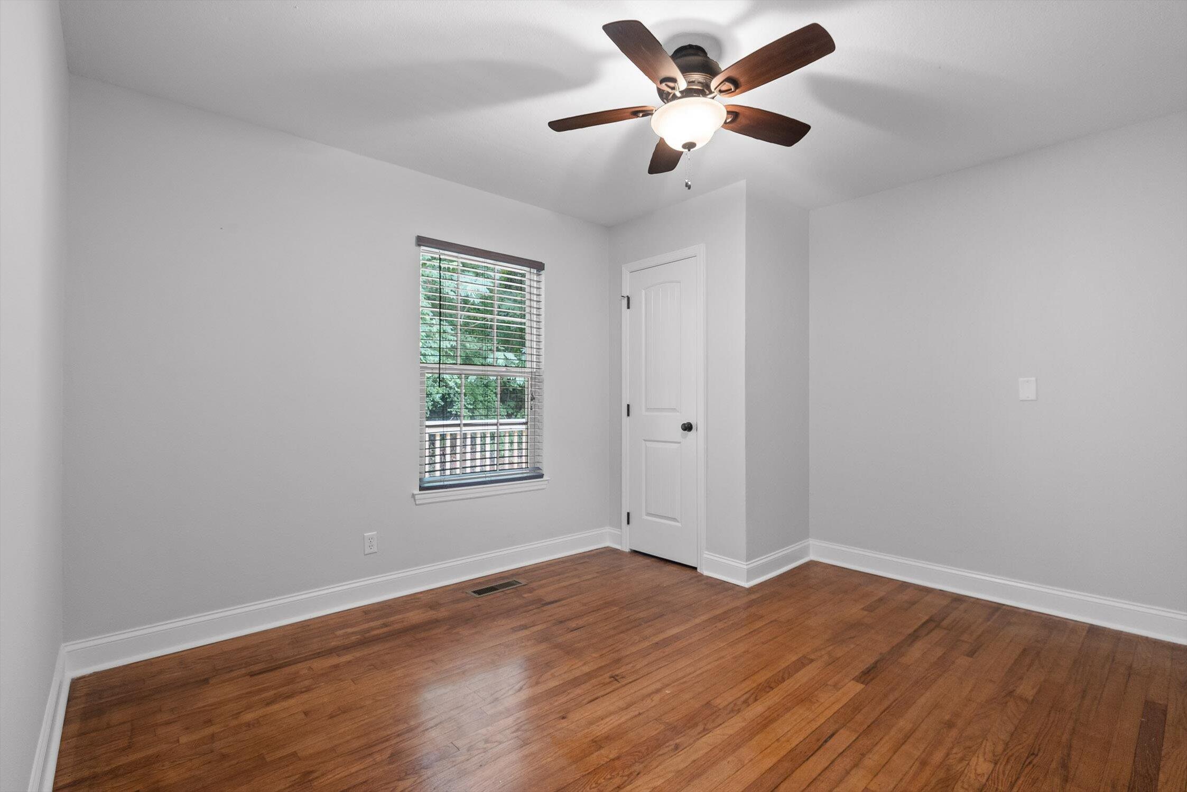
  • Flooring Hardwood, Tile
  • APPLIANCES Water Heater, Stainless Steel Appliance(s), Microwave, Free-Standing Refrigerator, Free-Standing Gas Range, Disposal, Dishwasher

Area & Lot

  • Status Sold
  • Date Sold August 5, 2025
  • Living Area1,056 Sq.Ft.
  • Total Area1,056 Sq.Ft.
  • Lot Area0.27 Acres
  • MLS® ID1518117
  • TypeResidential
  • YEAR BUILT1961
  • NeighborhoodRed Bank
  • Elementary SchoolRed Bank Elementary
  • Middle SchoolRed Bank Middle
  • High SchoolRed Bank High School

Exterior

  • STORIES2
  • Garage Space1.0
  • water SourcePublic
  • utilitiesElectricity Connected, Natural Gas Connected, Sewer Connected, Water Connected
  • roofShingle
  • lot featuresGentle Sloping
  • parkingDriveway, Garage Faces Front, Off Street
  • HEAT TYPEElectric
  • AIR CONDITIONINGCentral Air, Electric
  • sewerPublic Sewer
  • SubstructureBlock
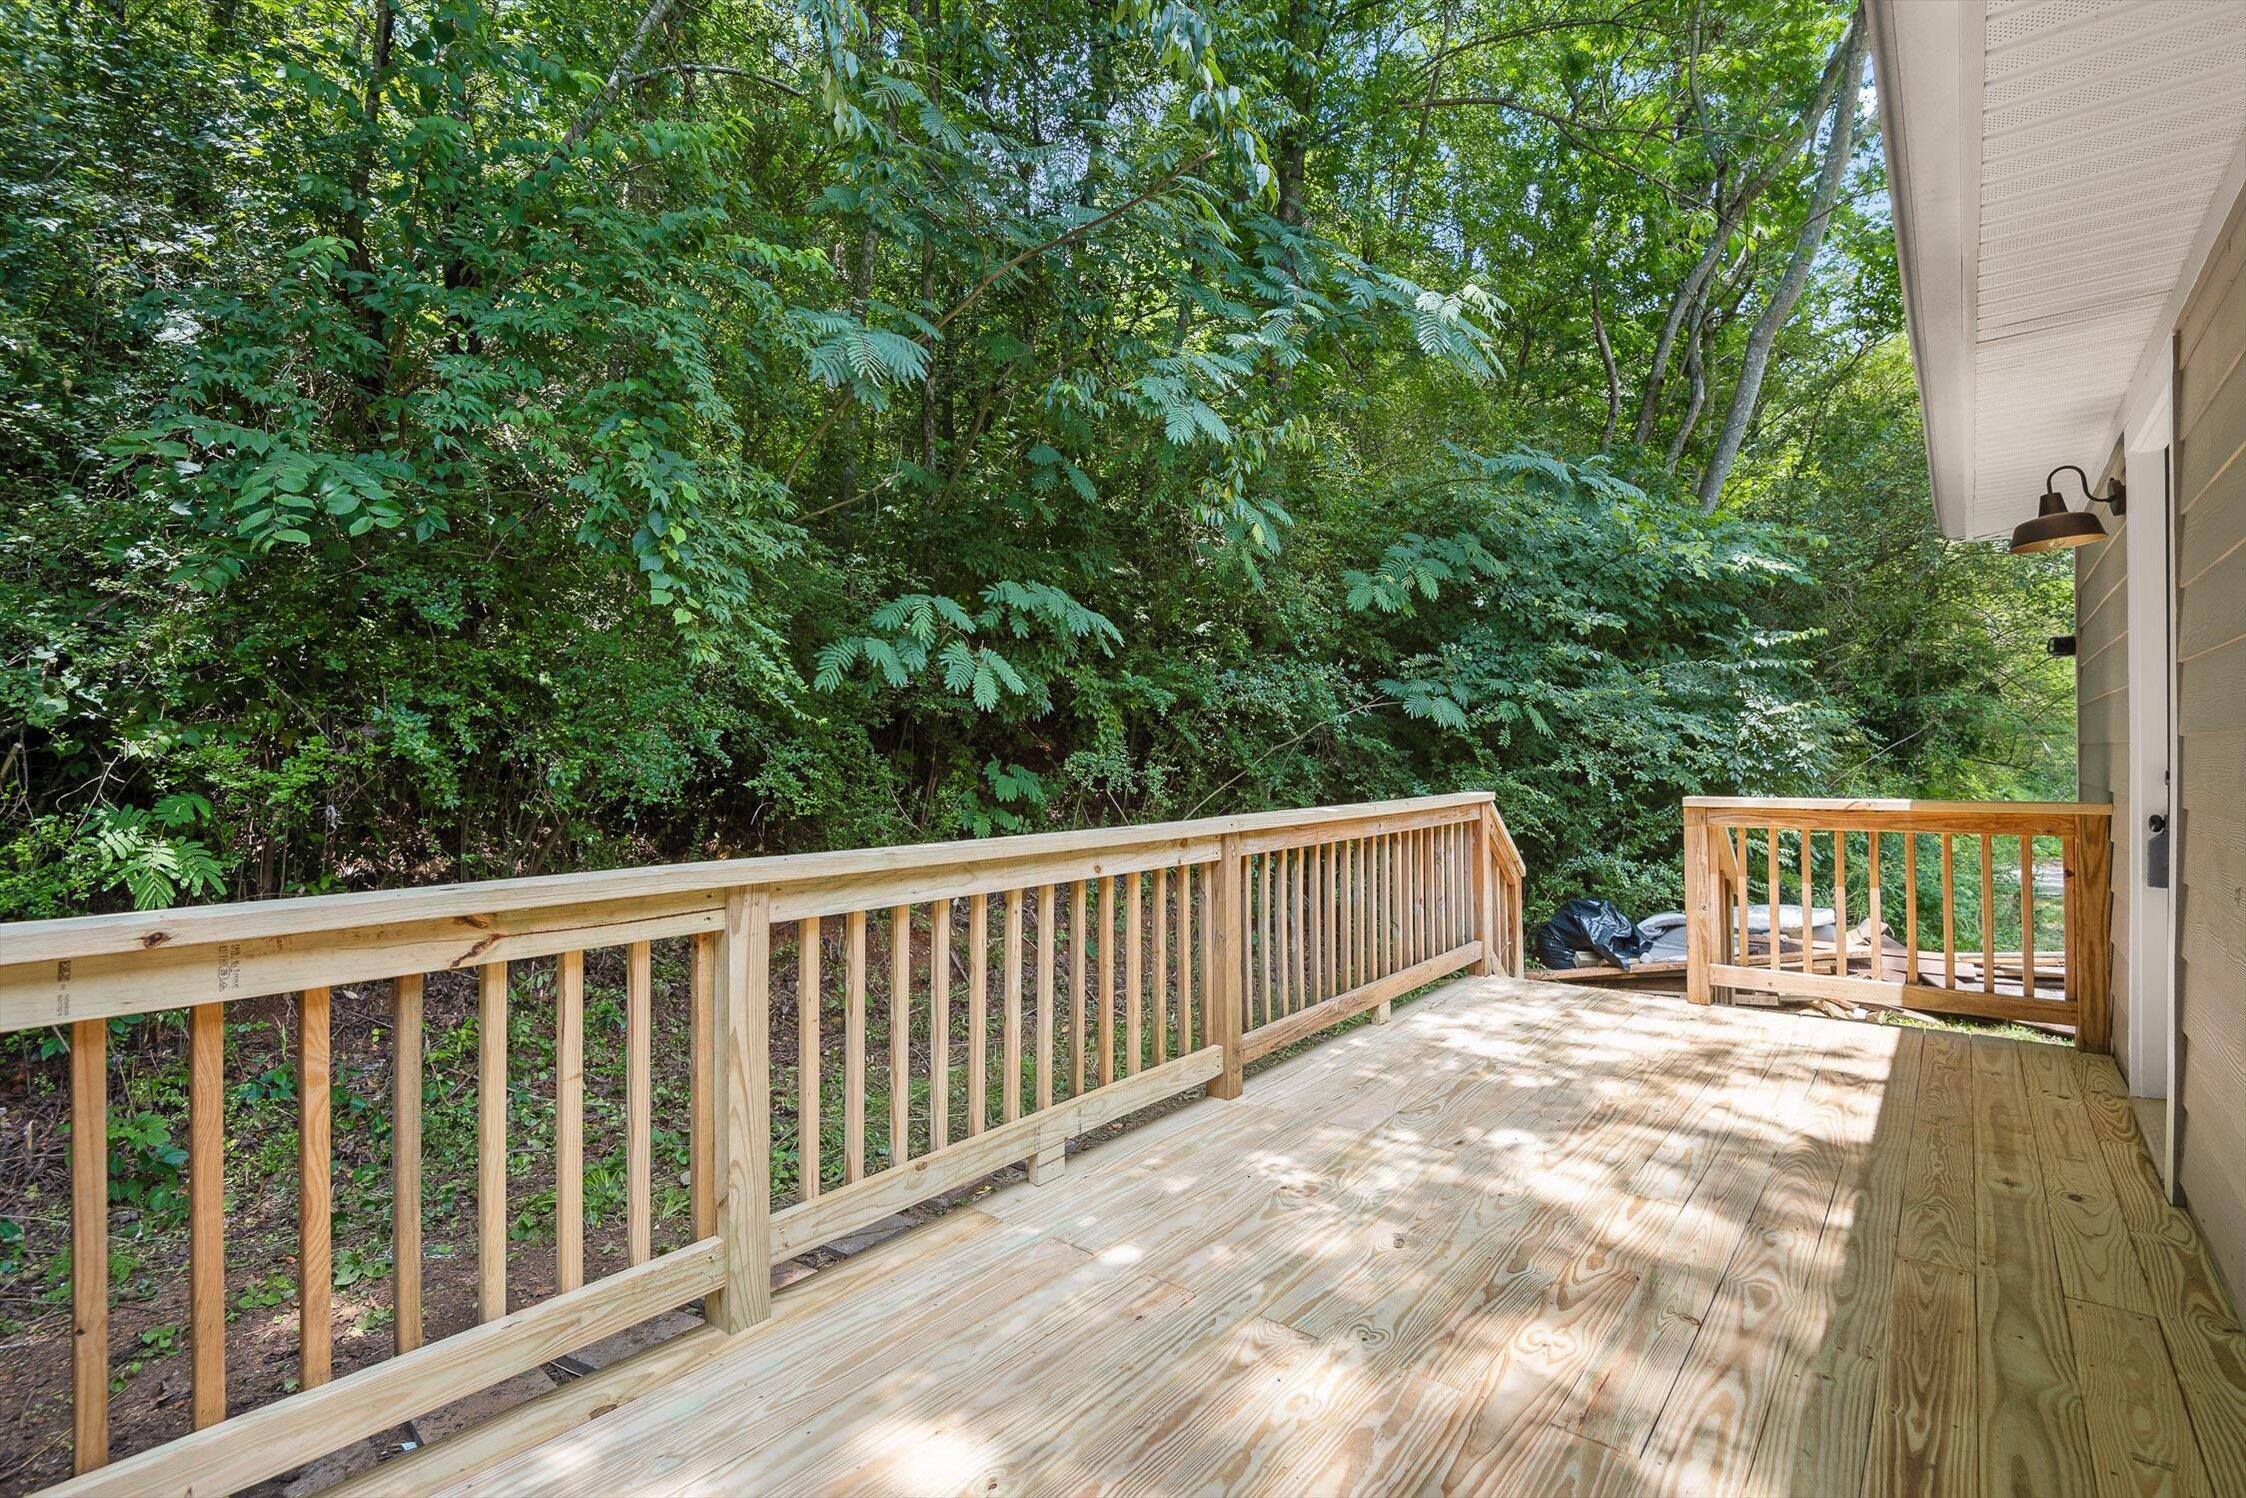
  • other exterior FeaturesRain Gutters

Financial

  • Sales Price$290,000
  • Real Estate Tax $1,850/yr

Red Bank

Explore

Work With Kyle

Get assistance in determining current property value, crafting a competitive offer, writing and negotiating a contract, and much more. Contact me today.

Follow Me on Instagram