Leave a Message

By providing your contact information to Kyle Johnston, your personal information will be processed in accordance with Kyle Johnston's Privacy Policy. By checking the box(es) below, you expressly consent to receive marketing or promotional real estate communication from Kyle Johnston in the manner selected by you. For SMS text messages, message frequency varies. Message and data rates may apply. Consent is not a condition of purchase of any goods or services. You may opt out of receiving further communications from Kyle Johnston at any time. To opt out of receiving SMS text messages, reply STOP to unsubscribe. SMS text messaging is subject to our Terms of Use.

Thank you for your message. I will be in touch with you shortly.

756 Bespoke Way, 44
756 Bespoke Way, 44
756 Bespoke Way, 44
756 Bespoke Way, 44
756 Bespoke Way, 44
756 Bespoke Way, 44
756 Bespoke Way, 44
756 Bespoke Way, 44
756 Bespoke Way, 44
756 Bespoke Way, 44
756 Bespoke Way, 44
756 Bespoke Way, 44
SEE ALL PHOTOS
756 Bespoke Way, 44
756 Bespoke Way, 44
756 Bespoke Way, 44
756 Bespoke Way, 44
756 Bespoke Way, 44
756 Bespoke Way, 44
756 Bespoke Way, 44
756 Bespoke Way, 44
756 Bespoke Way, 44
756 Bespoke Way, 44
756 Bespoke Way, 44
756 Bespoke Way, 44
Courtesy of Cyndi Burge, The Group Real Estate Brokerage,423-531-9000
Sold

756 Bespoke Way, 44

756 Bespoke Way, 44, Chattanooga, TN 37403

$399,900
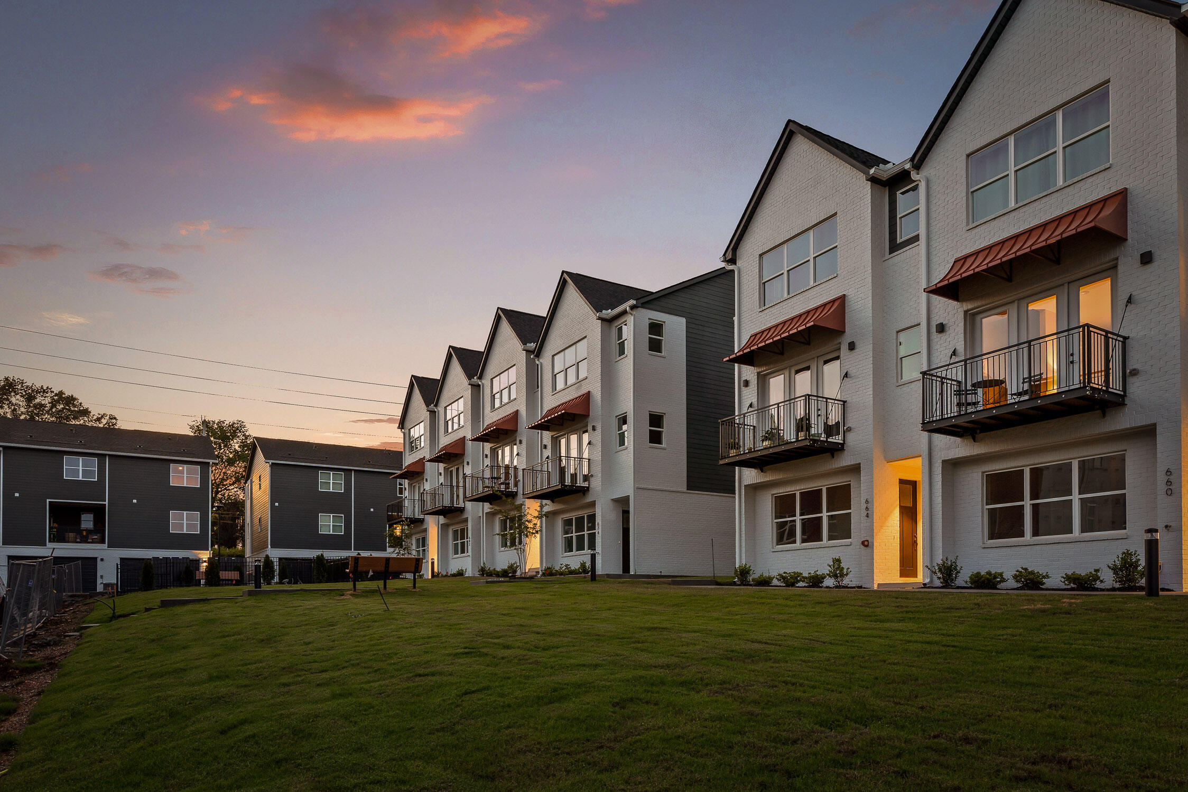
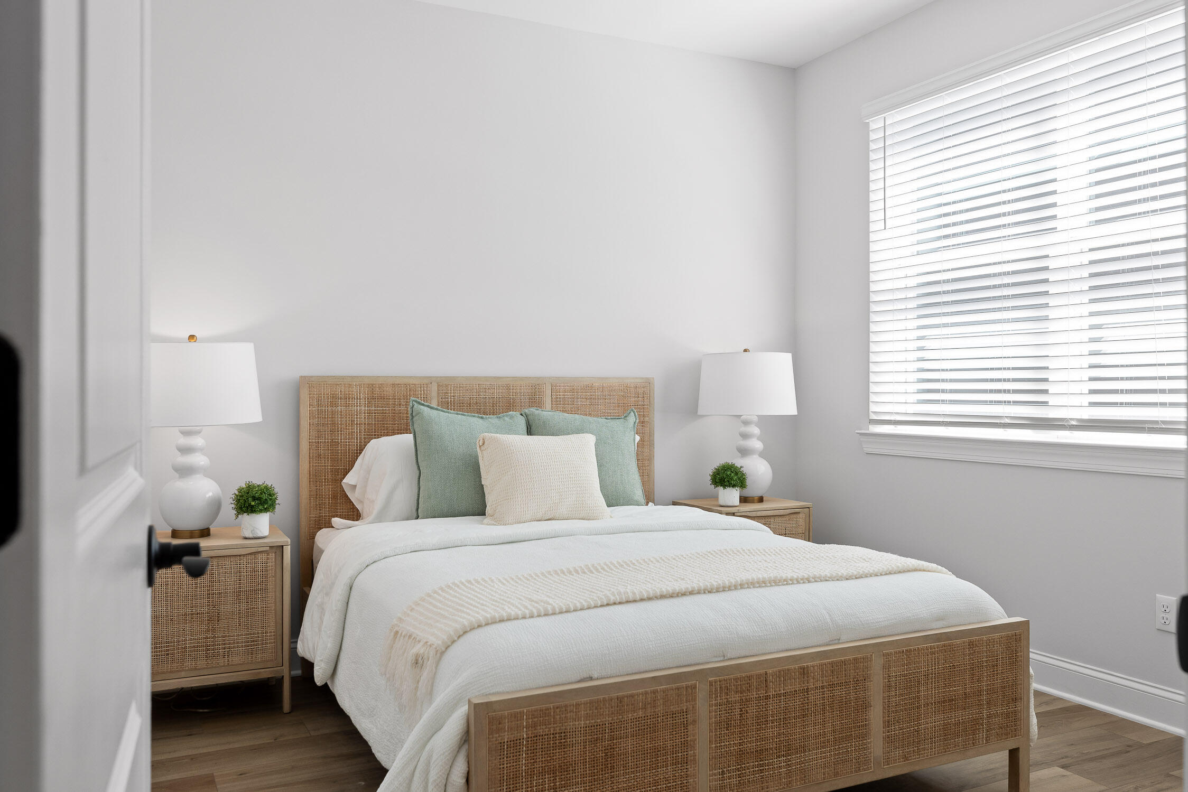
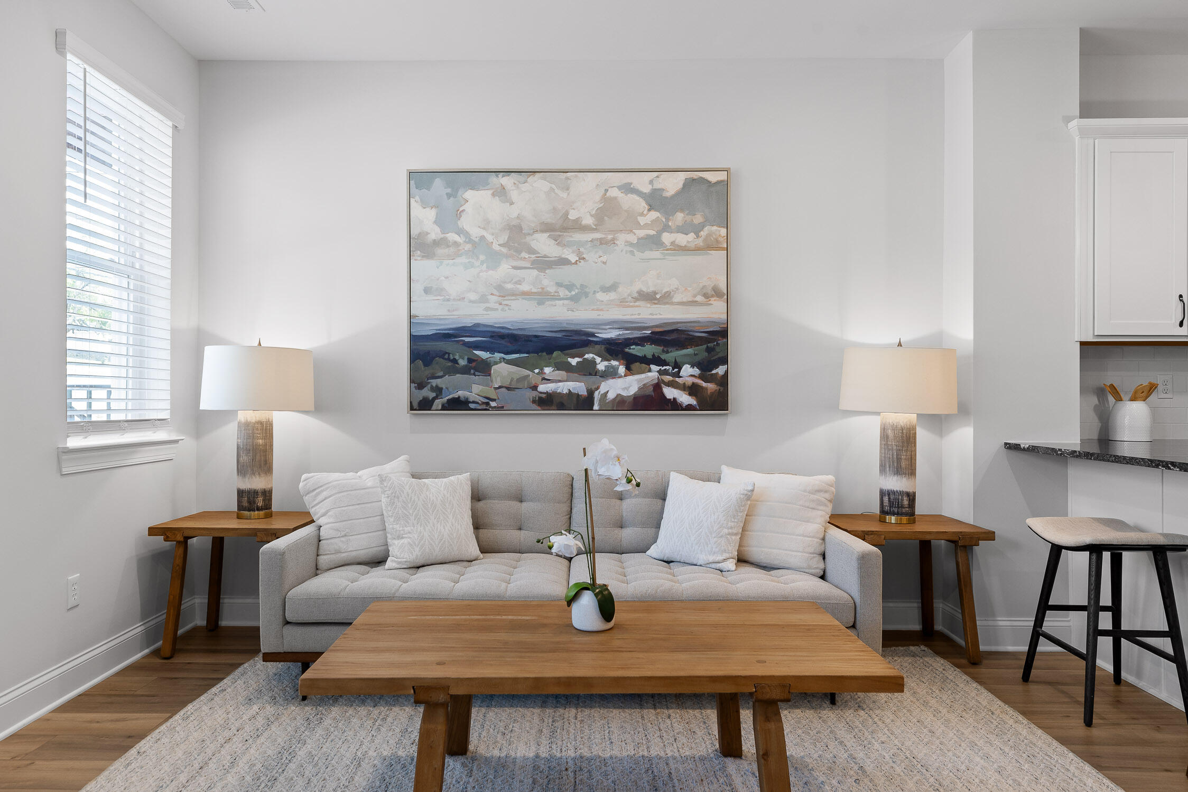
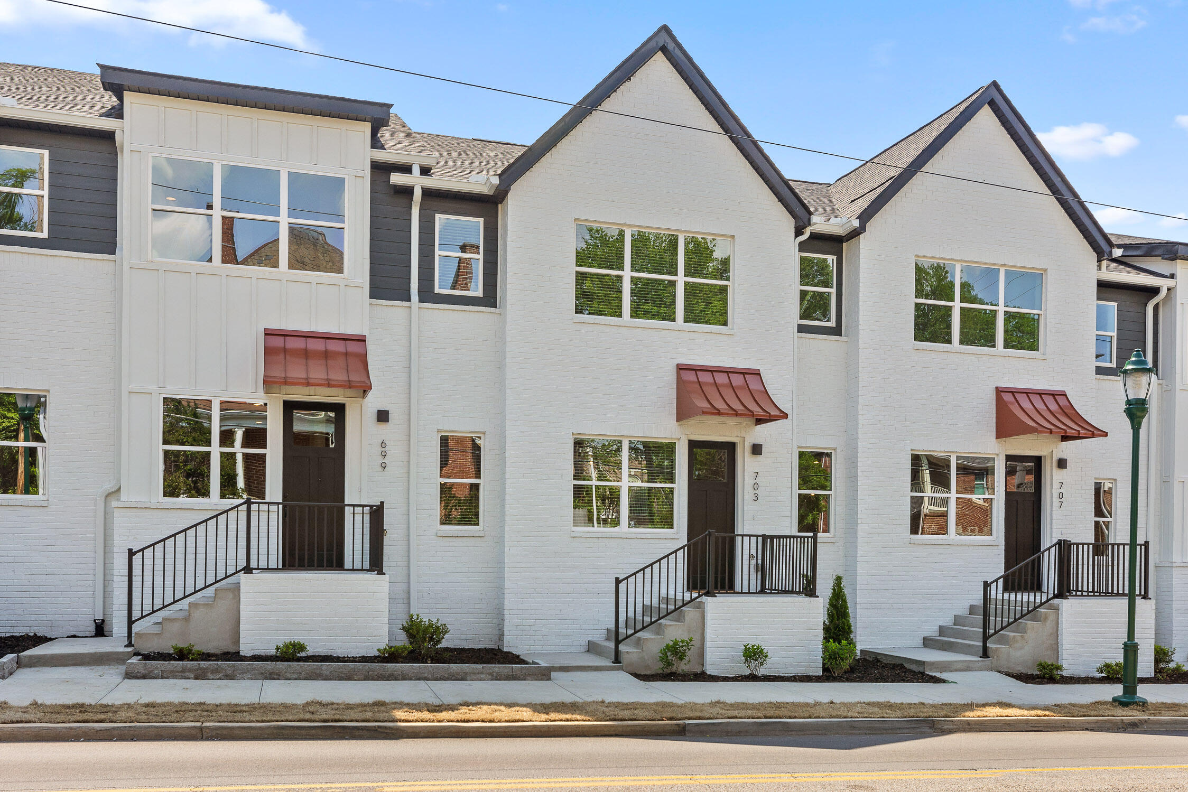
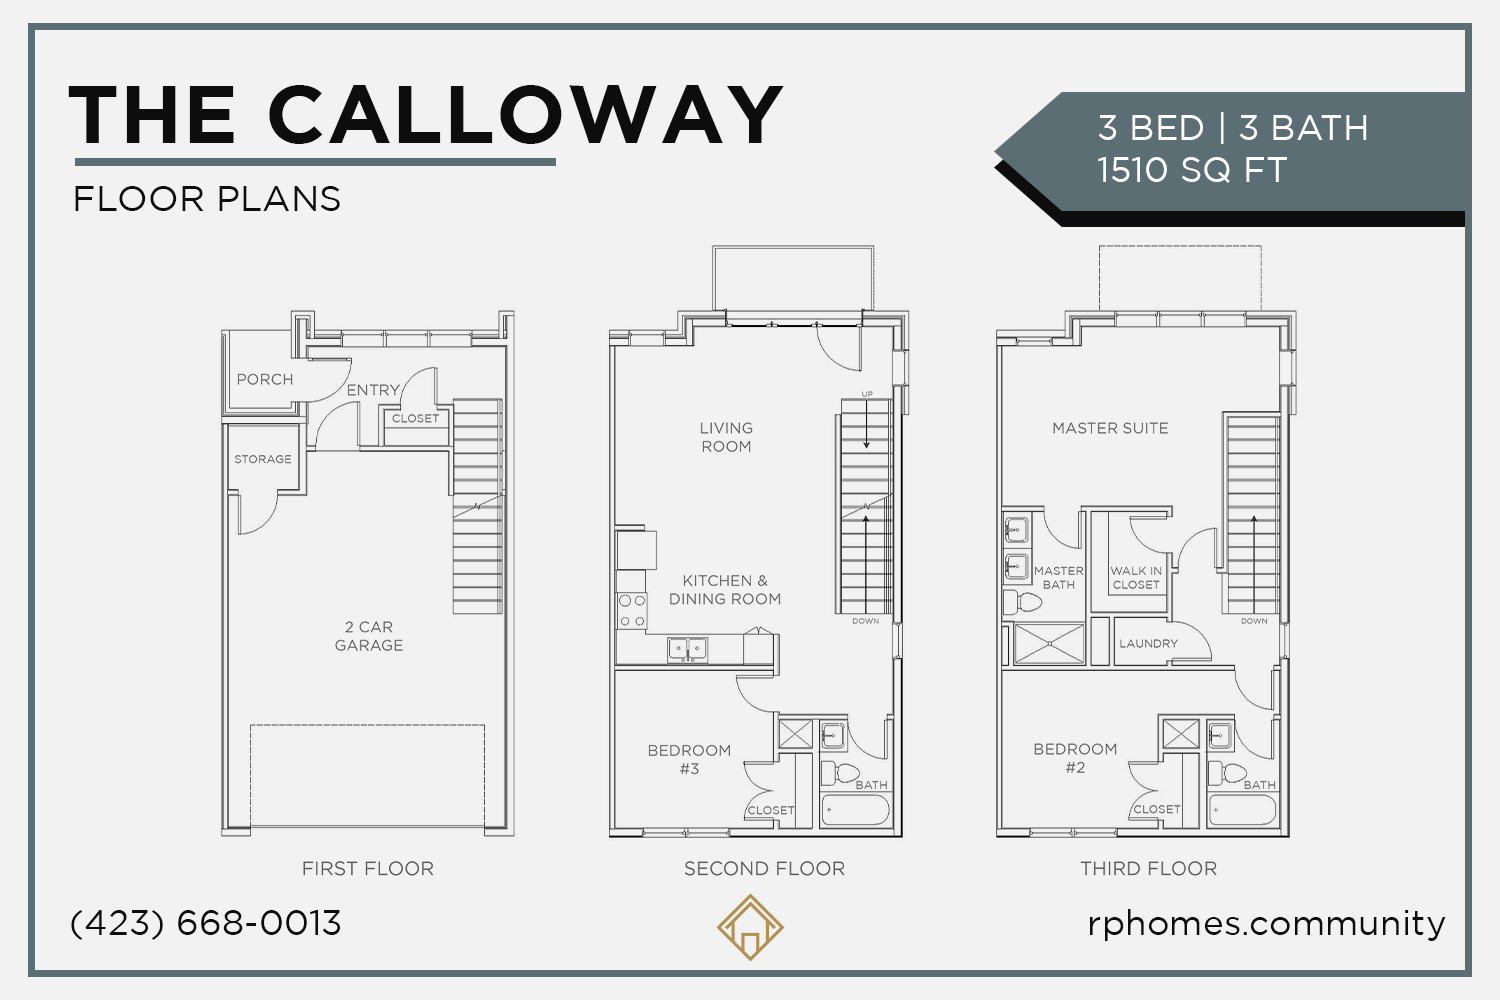
FLASH SALE!! Welcome Home to the Calloway Floorplan at The Bexley -- Where a Better Way to Live is Here!

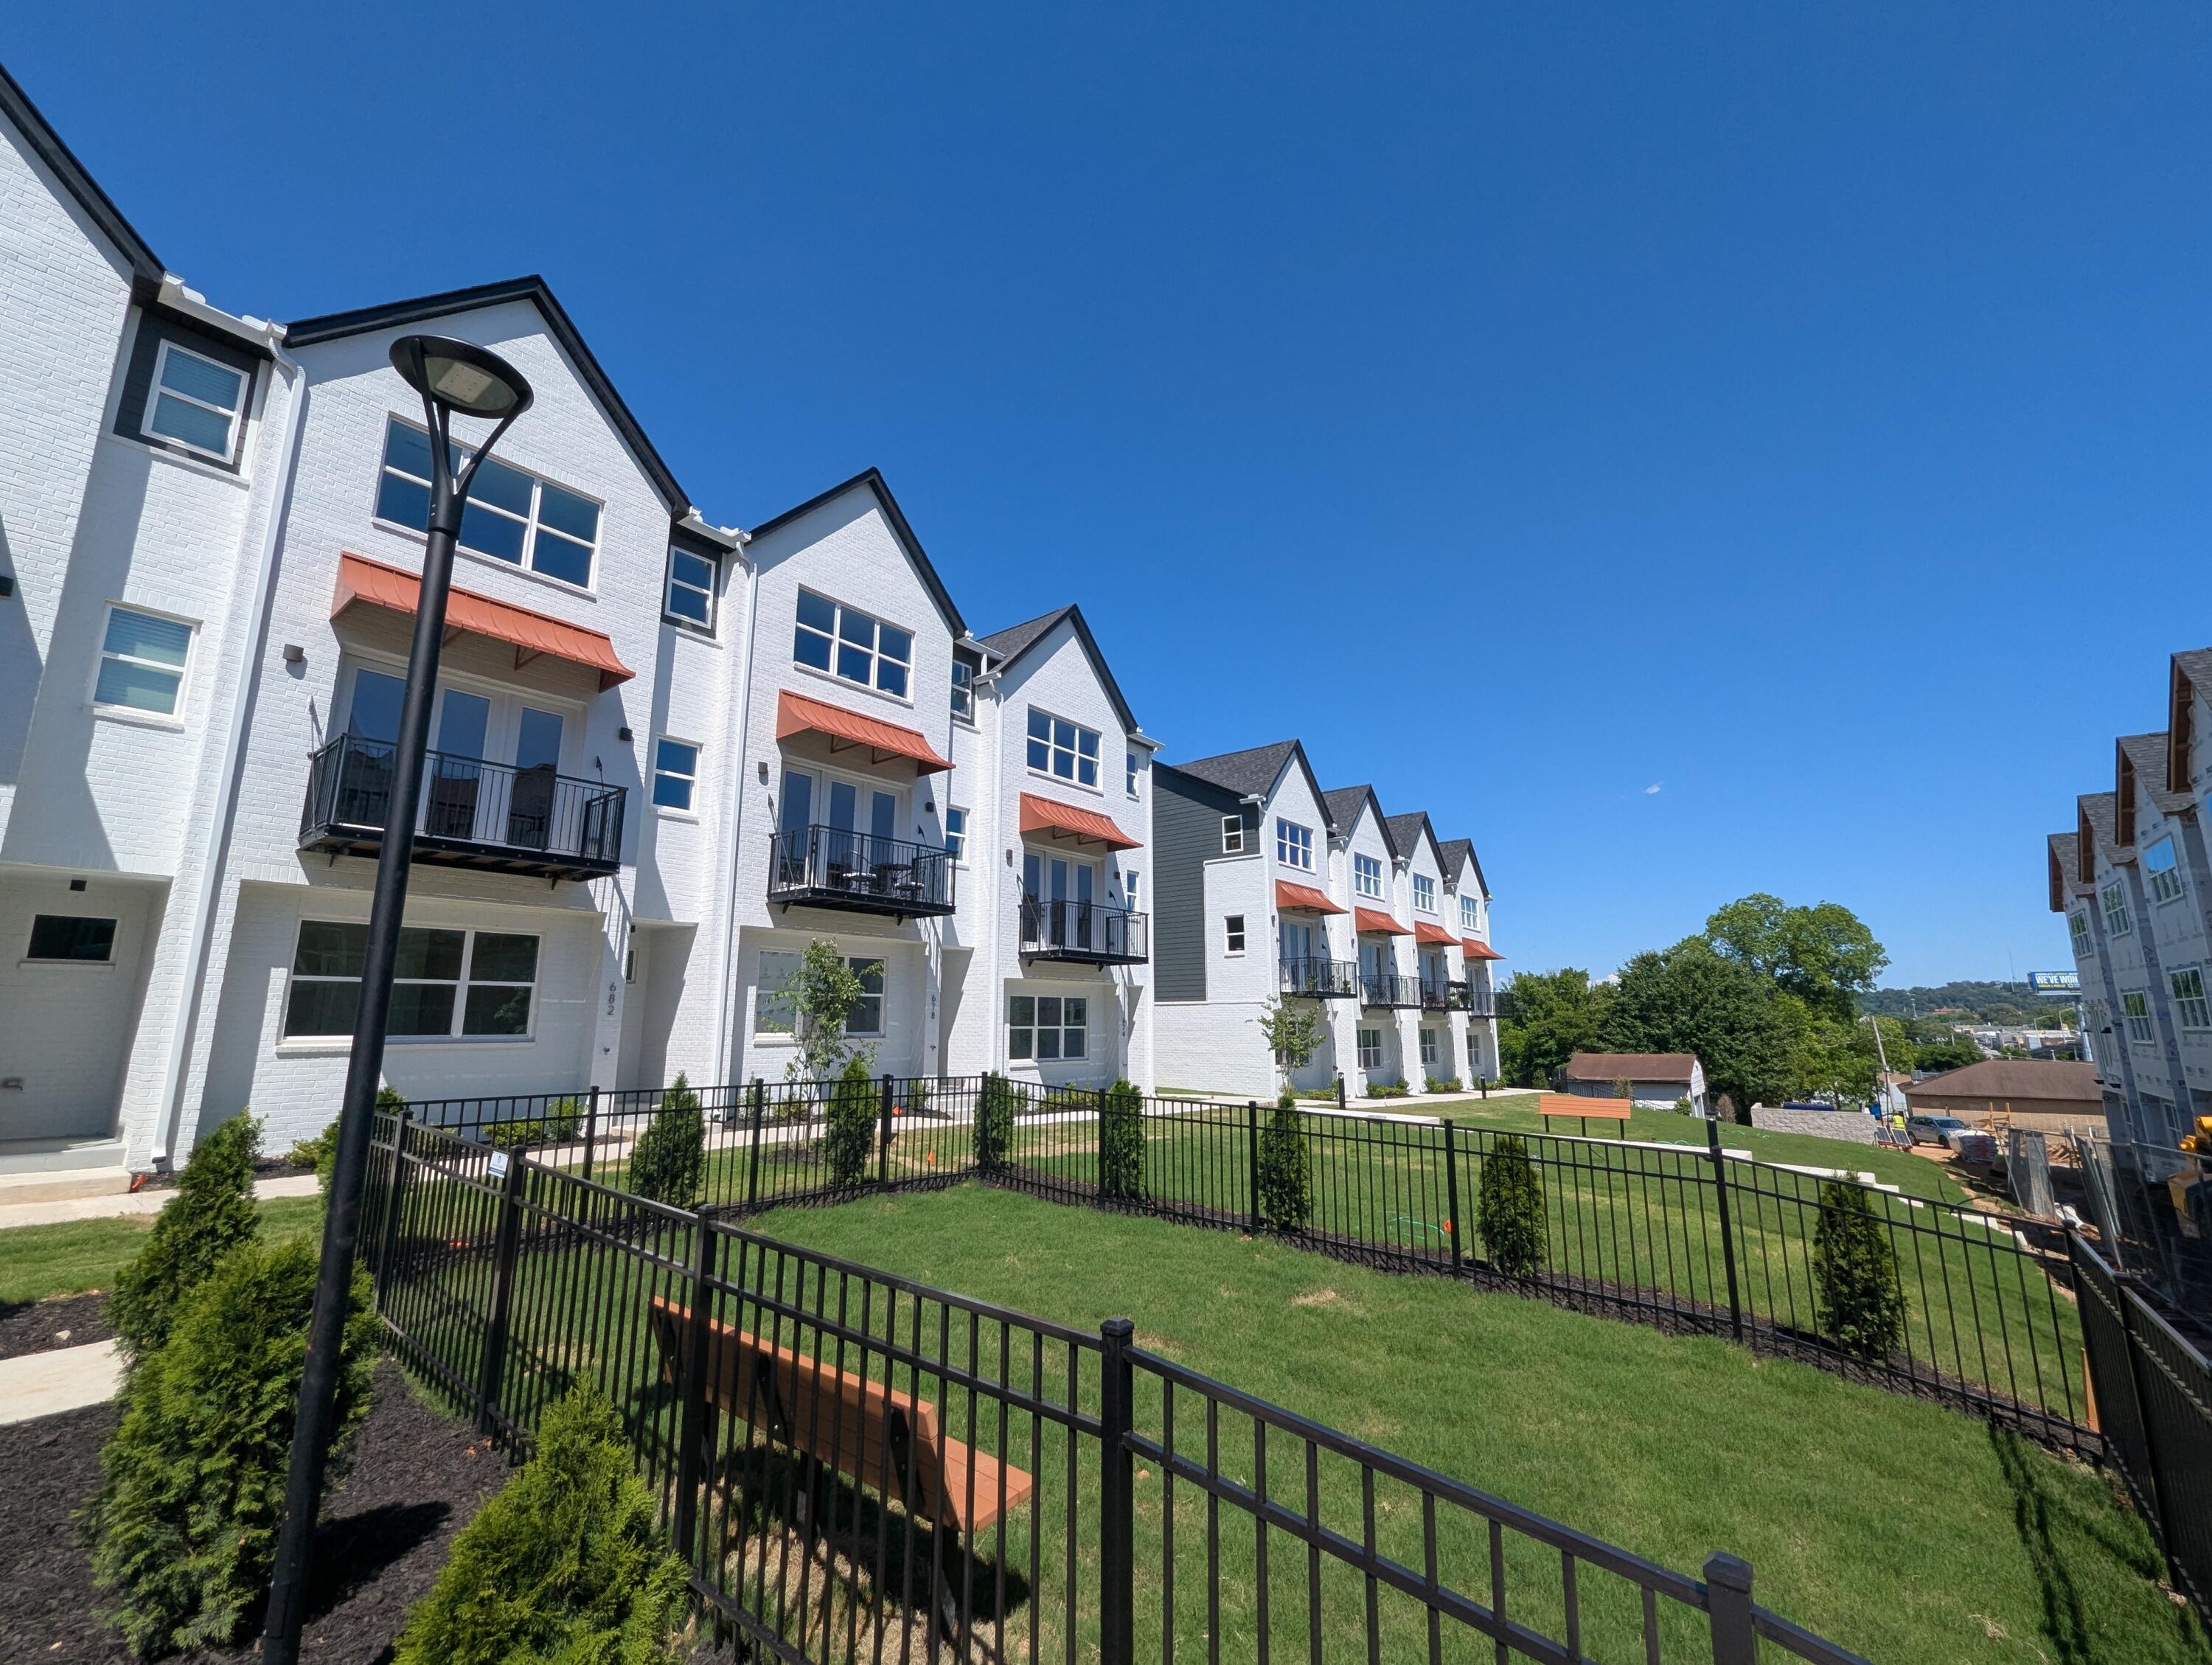
Discover RP Communities' newest offering of vibrant, carefree living in the heart of Downtown Chattanooga -- without sacrificing space or comfort.

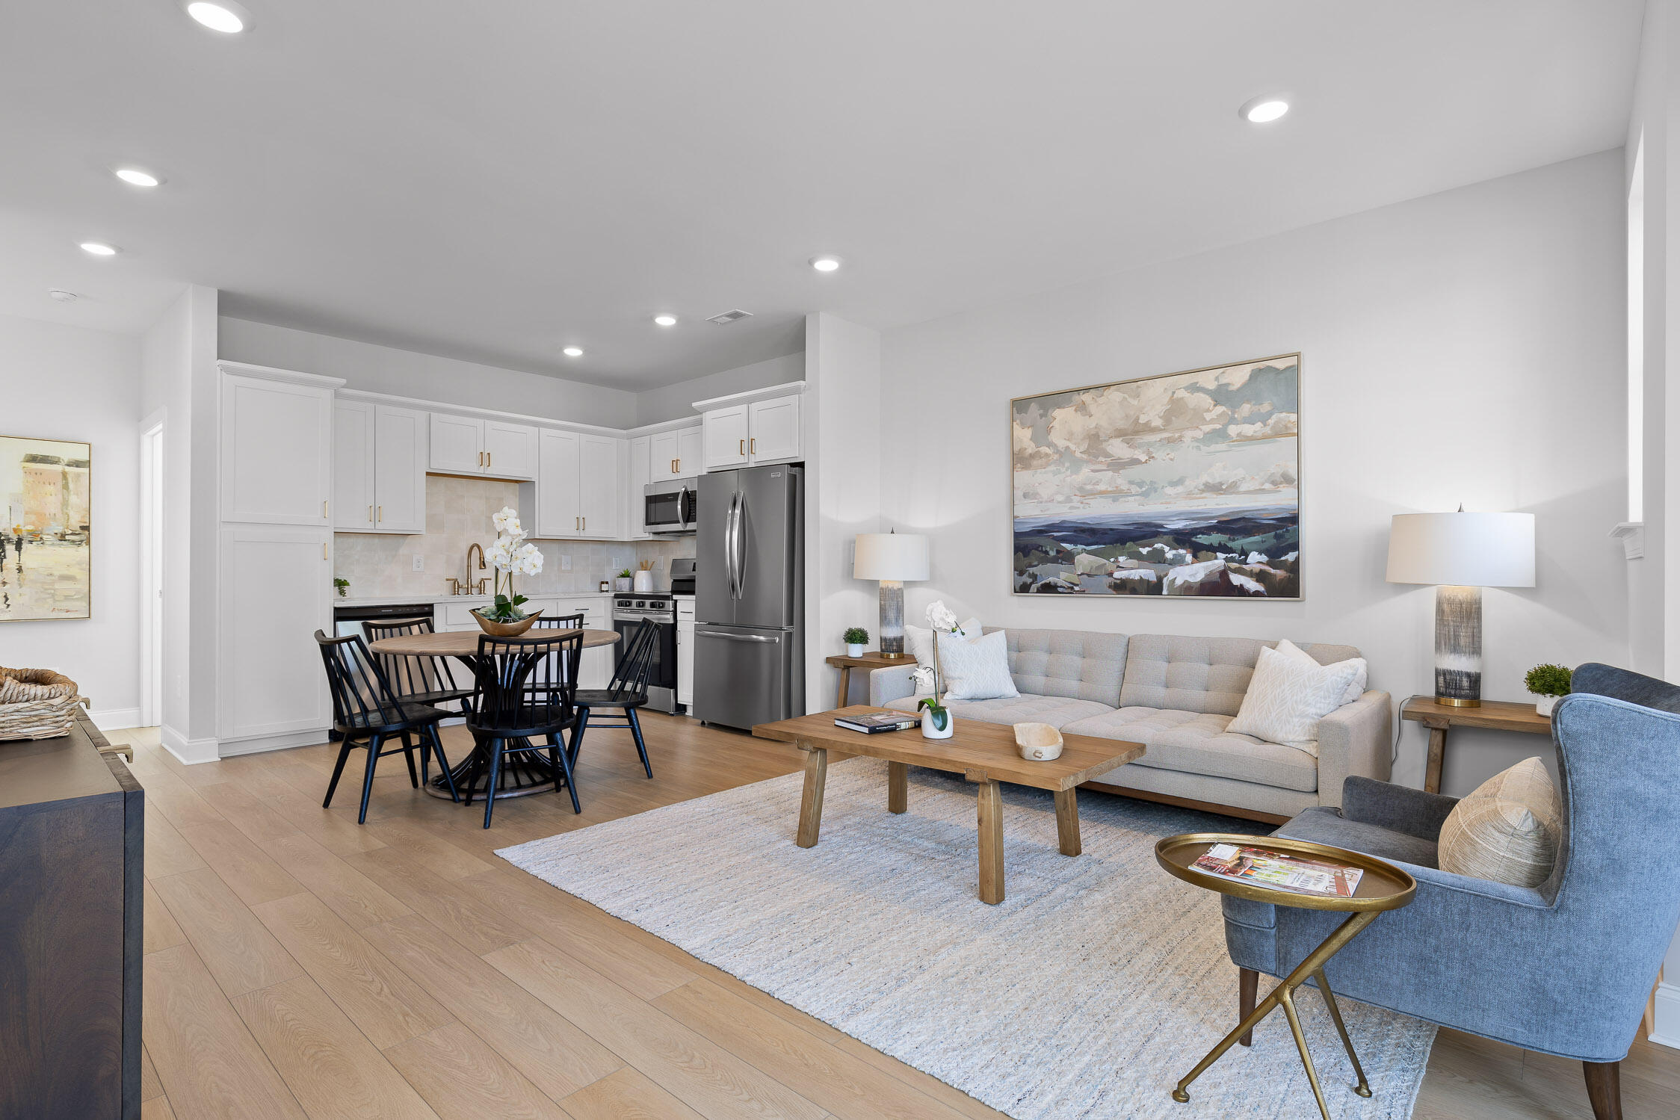
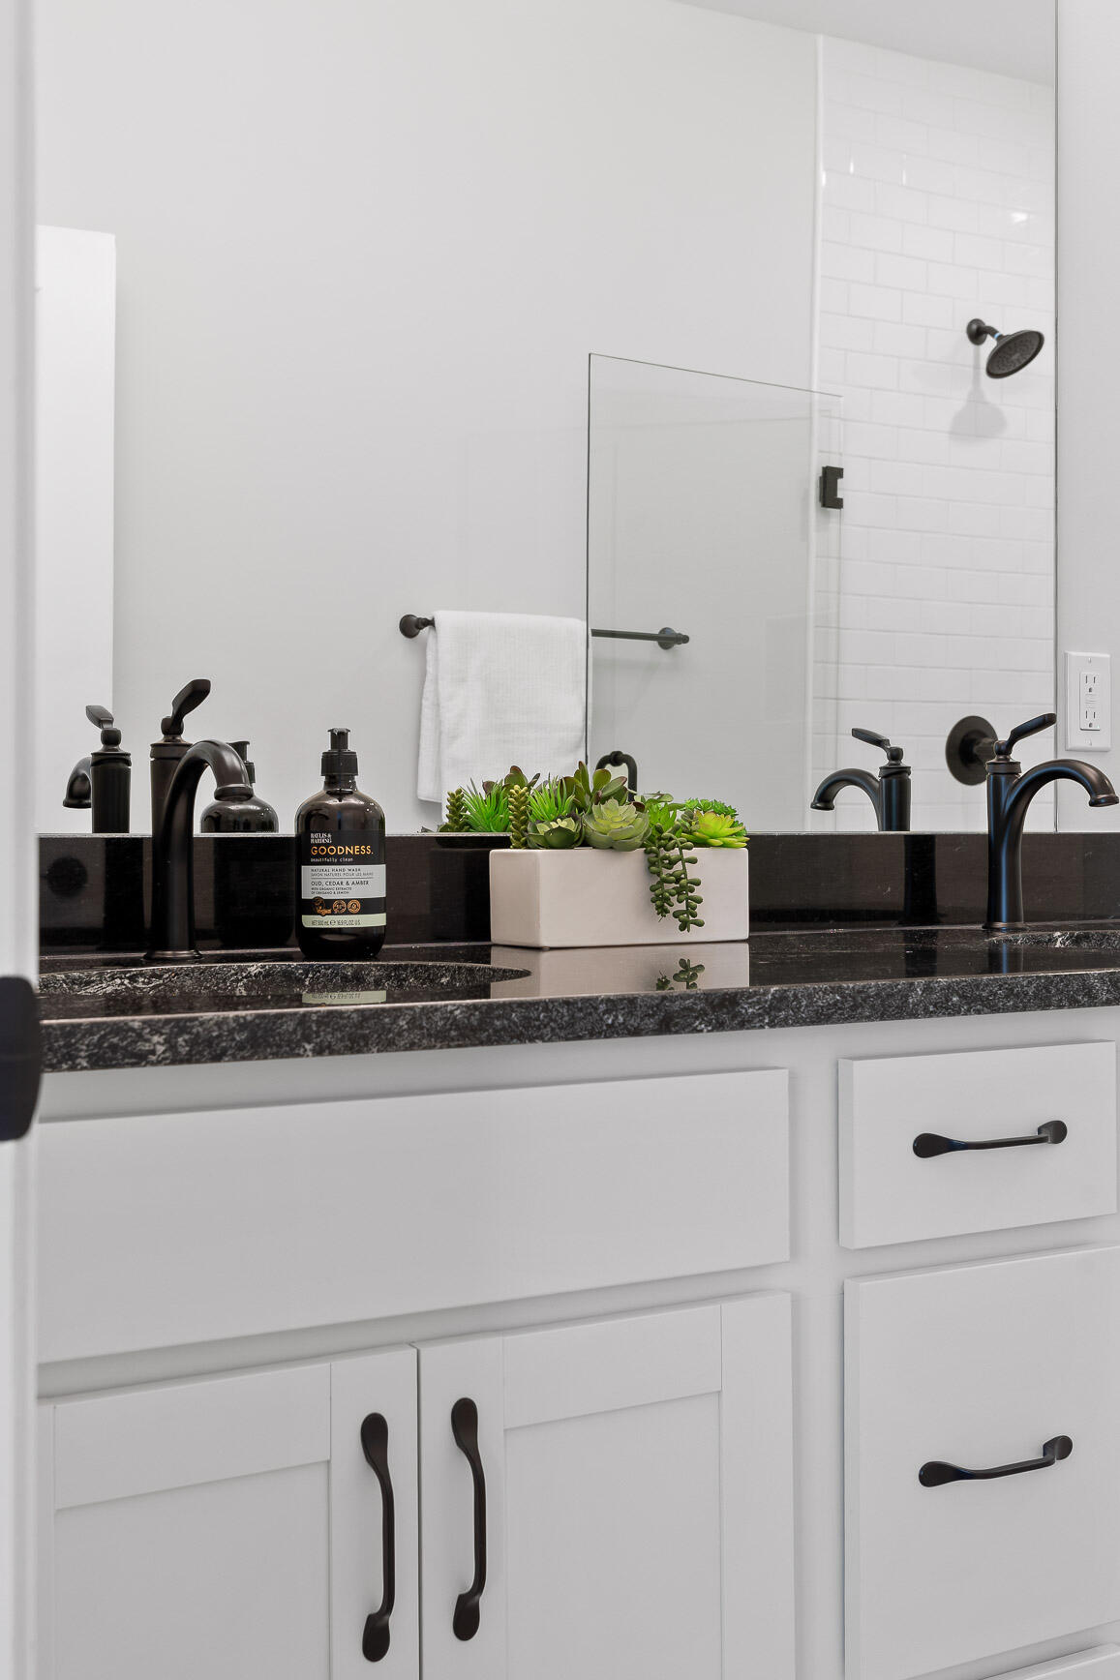
These spacious townhomes feature:
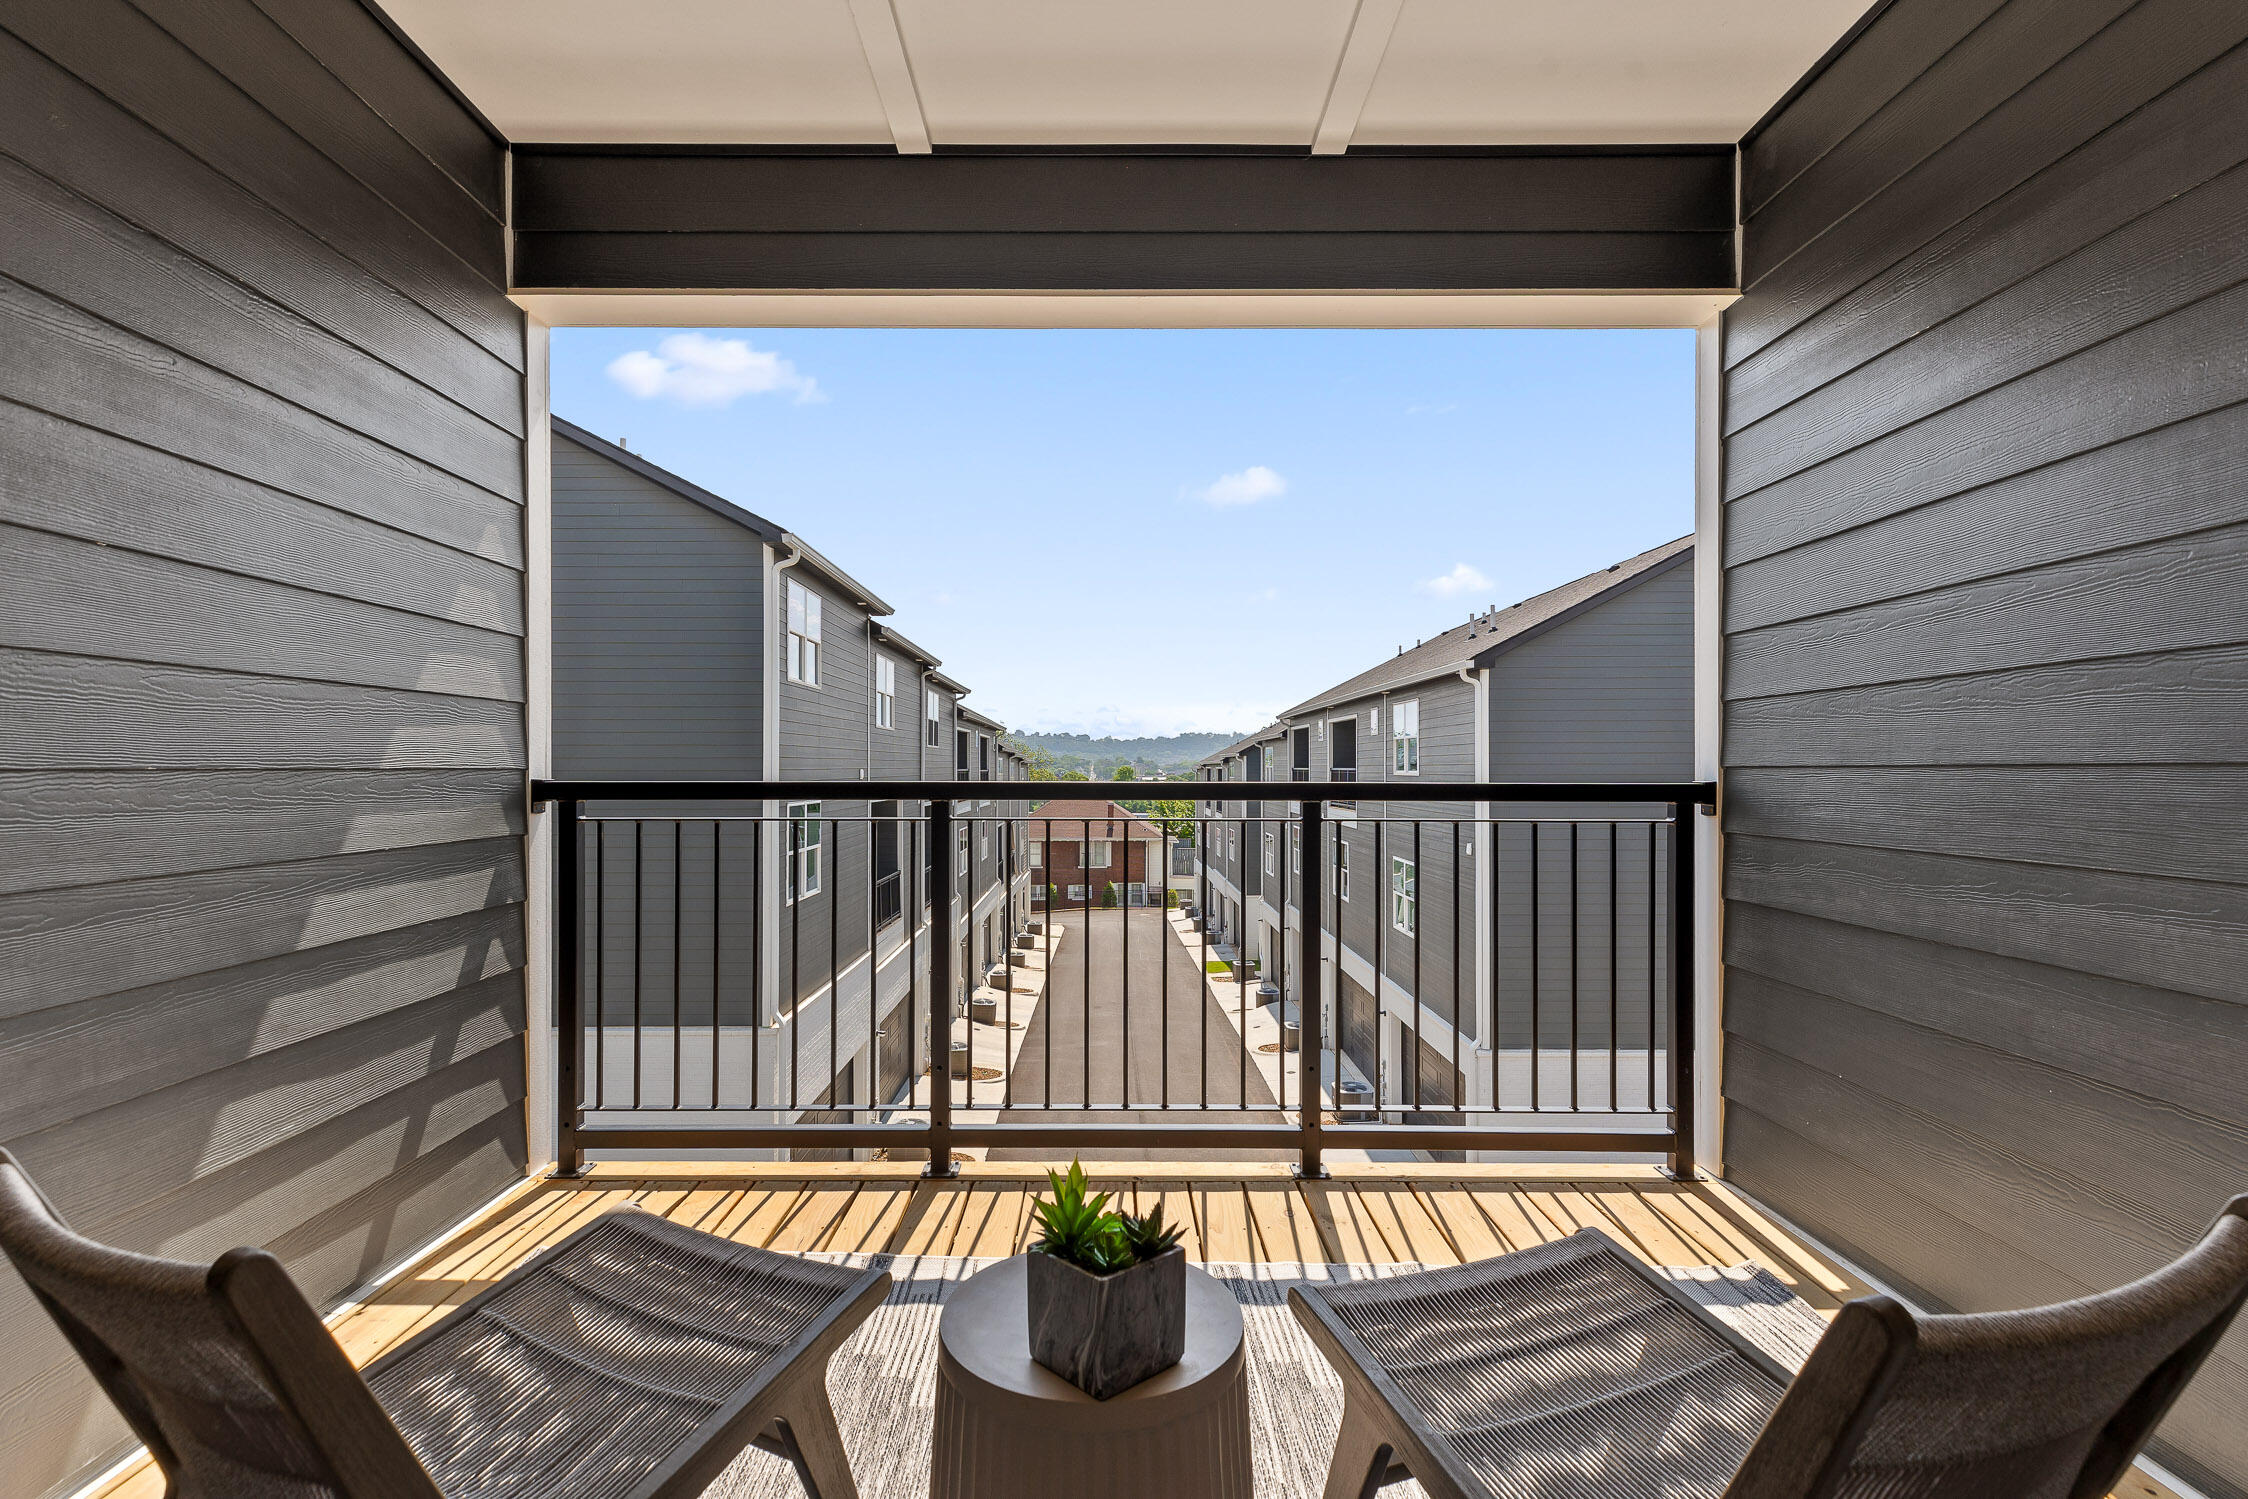
✨ Covered private balconies
🚗 Two-car garages
👩‍🍳 Gourmet kitchens
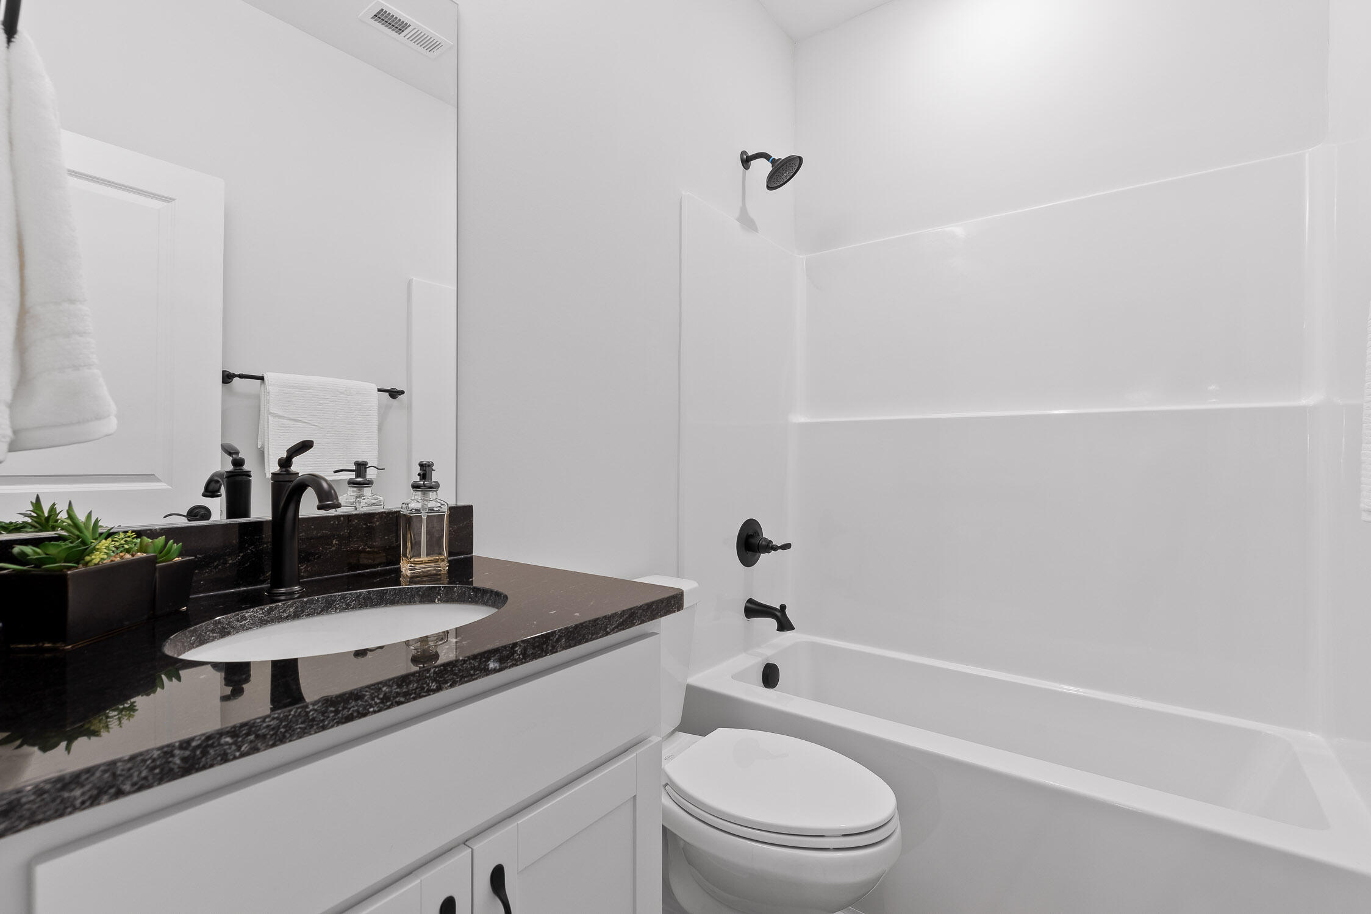
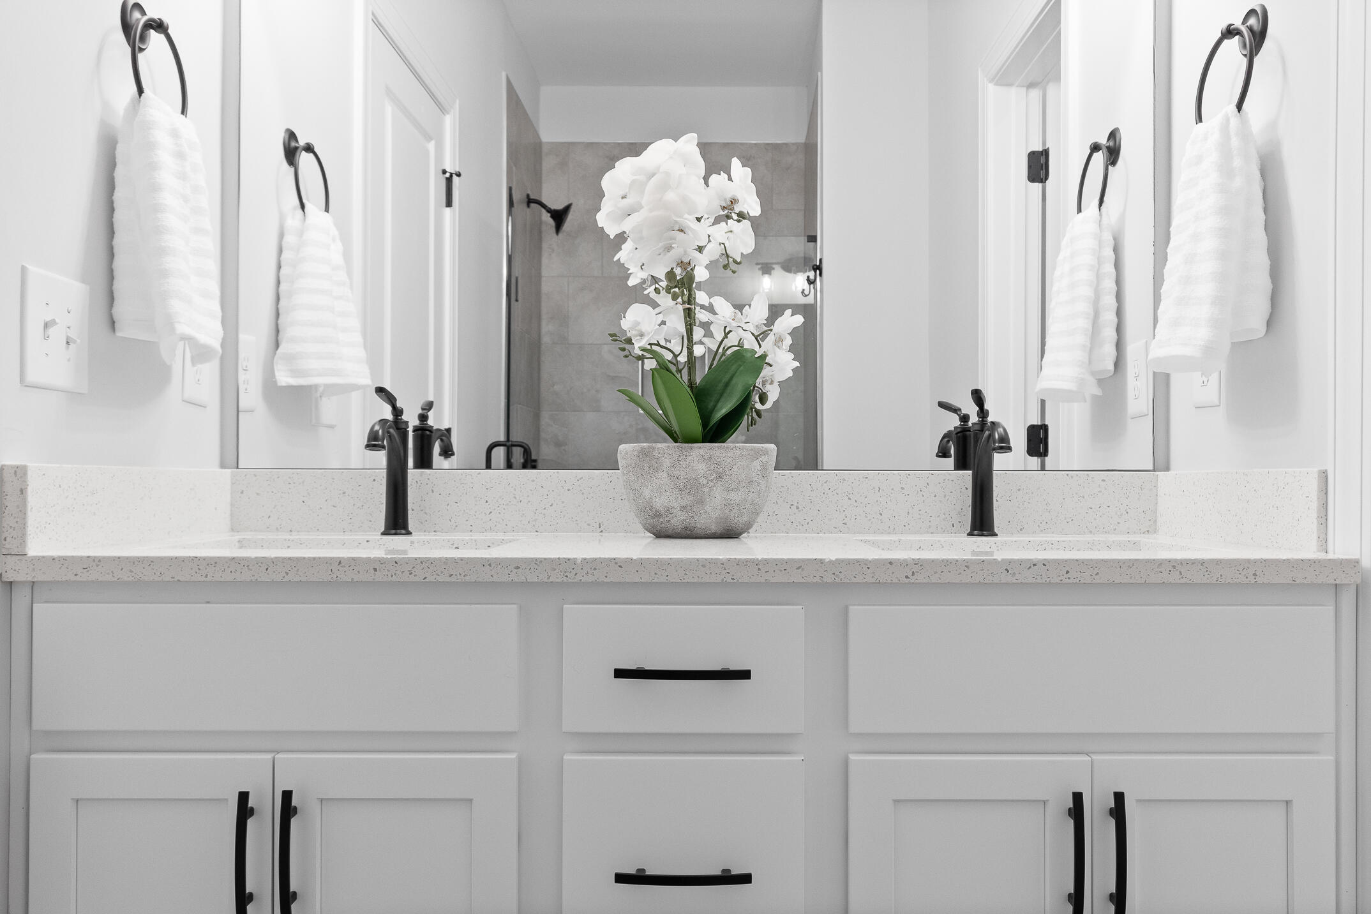
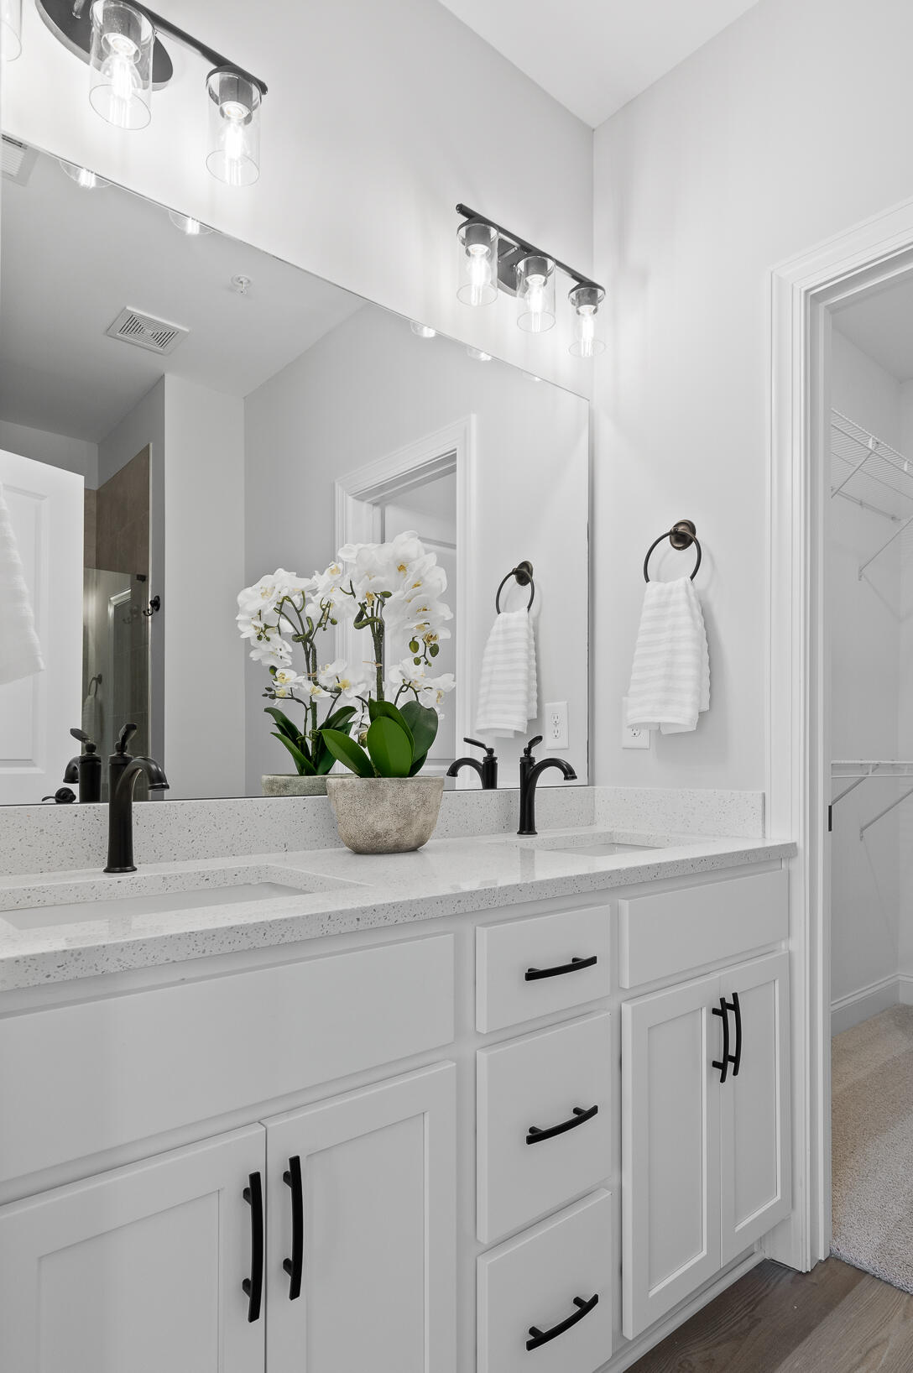
🛁 Sparkling modern bathrooms
🐾 A community dog park and lush greenspace

Investors take note -- tenants are calling daily!

Come see it for yourself. Visit our model home at 703 Bespoke Way -- open daily!

3
beds

3
baths

1,510 Sq.Ft. LIVING AREA

 Kenny Muhlack

Kenny Muhlack

Features & Amenities

Interior

  • total bedrooms3
  • Total bathrooms3
  • full bathrooms3
  • Laundry room Laundry Closet, Washer Hookup
  • Flooring Luxury Vinyl, Plank, Tile
  • APPLIANCES Water Softener, Microwave, Electric Range, Disposal, Dishwasher
  • other interior Features Ceiling Fan(s), Open Floorplan, Recessed Lighting, Split Bedrooms, Walk-In Closet(s)

Area & Lot

  • Status Sold
  • Date Sold August 22, 2025
  • Living Area1,510 Sq.Ft.
  • Total Area1,510 Sq.Ft.
  • MLS® ID1515637
  • TypeTownhouse
  • YEAR BUILT2025
  • NeighborhoodChattanooga
  • Architecture StylesContemporary
  • View DescriptionPark/Greenbelt
  • Elementary SchoolBrown Elementary
  • Middle SchoolOrchard Knob Middle
  • High SchoolHoward School of Academics & Tech

Exterior

  • STORIES3
  • Garage Space2.0
  • water SourcePublic
  • utilitiesCable Available, Electricity Connected, Sewer Connected, Water Connected
  • roofAsphalt, Shingle
  • parkingDriveway, Garage, Garage Door Opener, Garage Faces Rear, Off Street, On Street
  • HEAT TYPECentral, Electric, ENERGY STAR Qualified Equipment
  • AIR CONDITIONINGCeiling Fan(s), Central Air, Electric, ENERGY STAR Qualified Equipment, Zoned
  • sewerPublic Sewer
  • SubstructureSlab
  • HOA AmenitiesDog Park, Maintenance, Maintenance Grounds, Maintenance Structure, Park
  • other exterior FeaturesPrivate Entrance, Rain Gutters

Financial

  • Sales Price$399,900
  • HOA $185/mo

Chattanooga

Explore

Work With Kyle

Get assistance in determining current property value, crafting a competitive offer, writing and negotiating a contract, and much more. Contact me today.

Follow Me on Instagram